What's Included in House Drafting Plans? A Perth Homeowner's Checklist

House drafting plans in Perth, WA, cover far more than a simple floor sketch. Knowing what sits inside a full documentation set can save homeowners significant time during the approvals process. This article walks through every major document that may form part of a residential drafting package for house drafting projects, from the initial site plan through to the construction set your builder relies on.
Perth's approval pathway involves both local government planning assessment and building permit lodgement. A well-prepared set of drawings supports both stages. Engaging a qualified draftsman early makes the process considerably smoother.
The Core Drawings in a Residential Drafting Set
Site Plan
The site plan shows the block from above, including property boundaries, setbacks, site coverage, vehicle access, parking, ground levels, and the building's position on the lot. Local planning schemes and the Residential Design Codes (R-Codes) govern setbacks and site coverage, so this drawing typically requires the most careful checking against your zoning.
Floor Plans
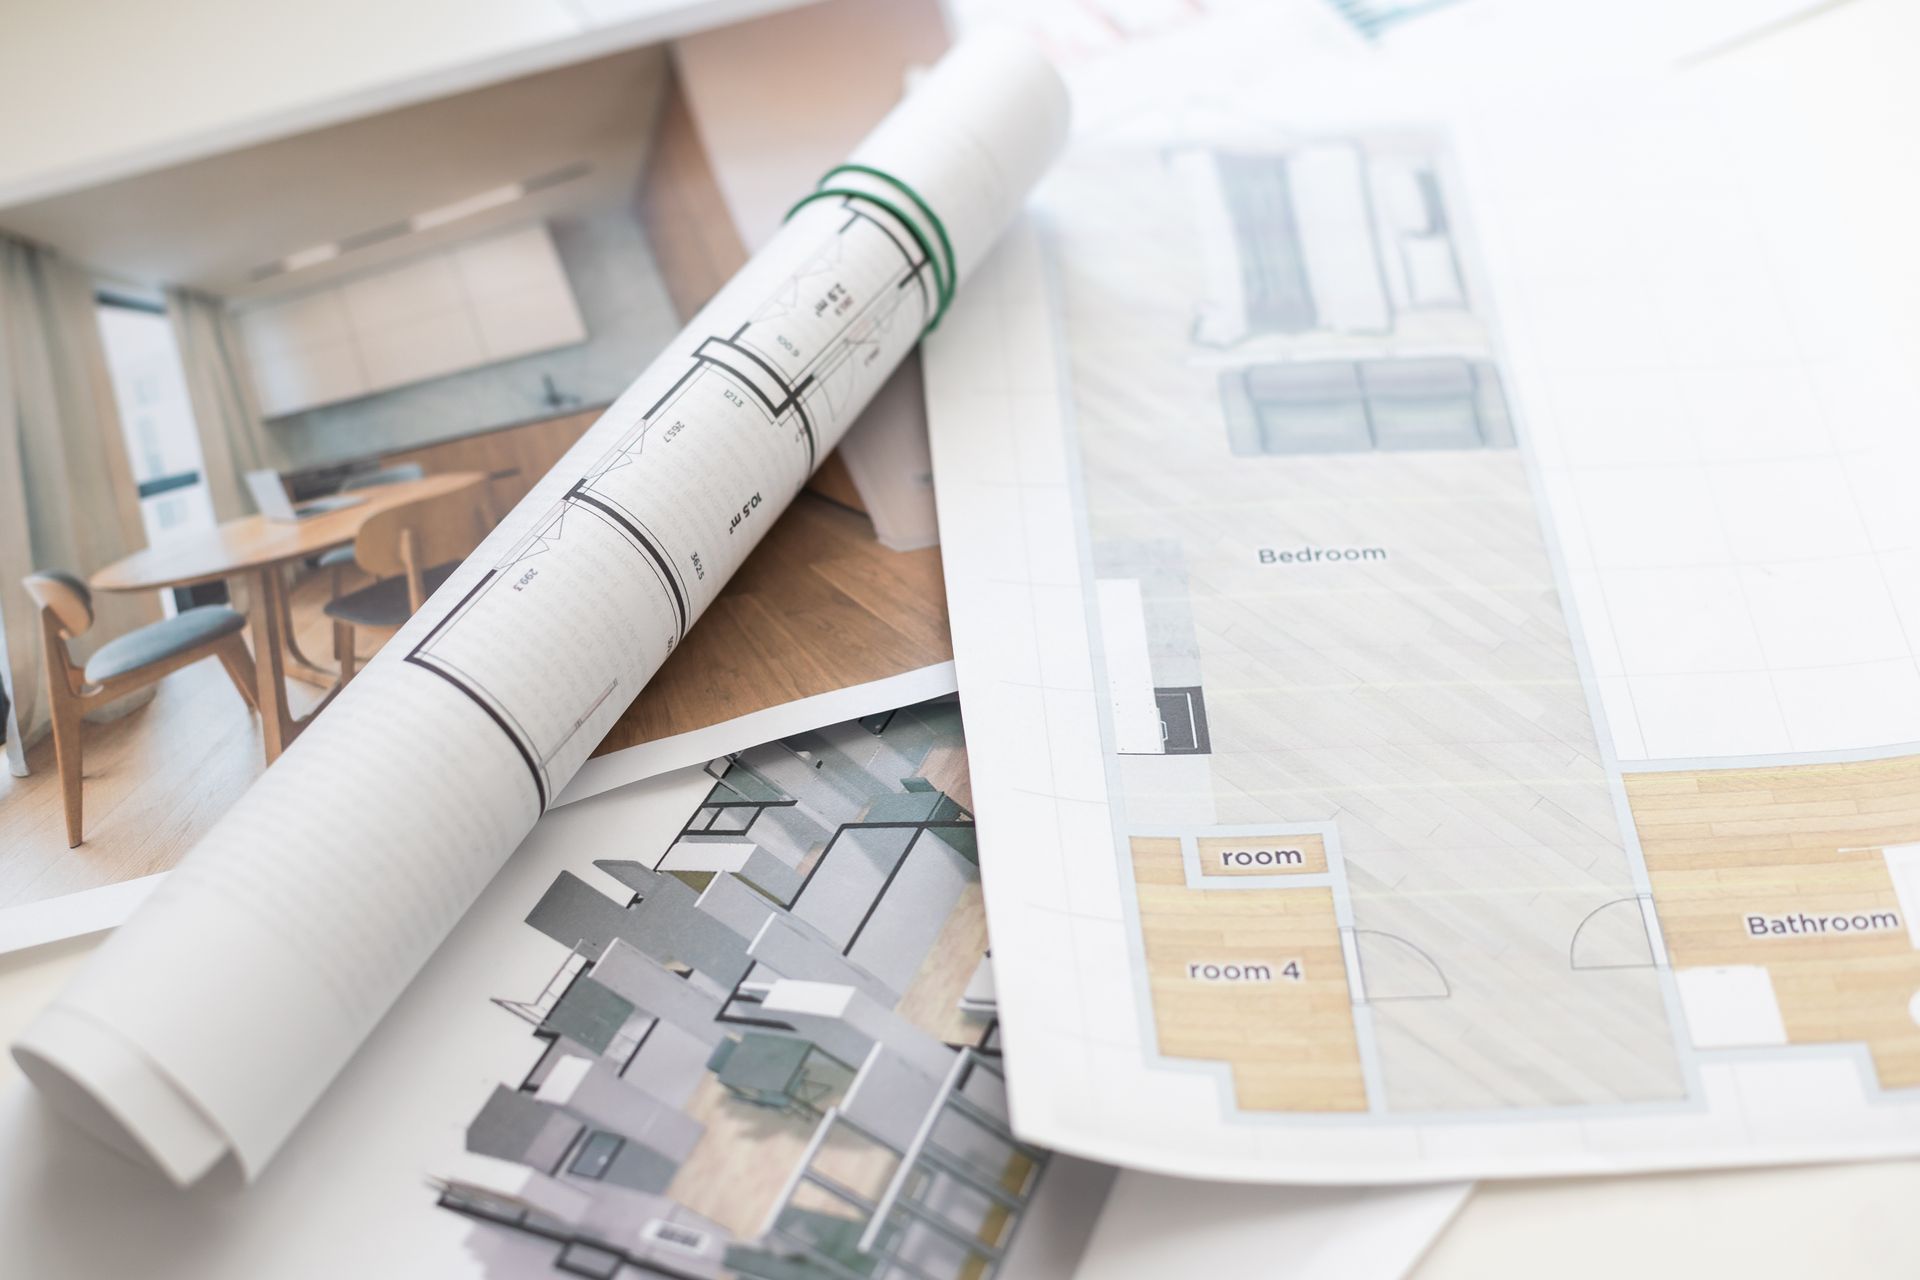
Floor plans show each level of the home from above, with room layouts, wall positions, door and window locations, and key dimensions. Every room is labelled with its intended use. Floor plans serve as the backbone for builder pricing, structural engineering coordination, and council assessment.
Elevations
Elevations show each external face of the building, typically all four sides, illustrating building height, roof pitch, and how the home relates to the streetscape and adjoining properties. In areas with design guidelines, such as heritage precincts, elevations can be scrutinised closely during planning assessment.
Sections
Sections cut through the building to show vertical relationships, floor-to-ceiling heights, roof structure, and how levels connect. They are essential for multi-storey homes and sloping sites, which are common in suburbs such as the Hills and coastal areas.
What Else Can Be Included in a Full Documentation Set?
A council-submission set and a construction set are not always the same package.
Council Submission Set
A planning application set satisfies your local government's assessment requirements. It typically includes the site plan, floor plans, elevations, and sections, along with any shadow diagrams or streetscape drawings required by the local planning scheme. The goal is to demonstrate compliance with the R-Codes and any applicable local planning policy.
Construction Set (Working Drawings)
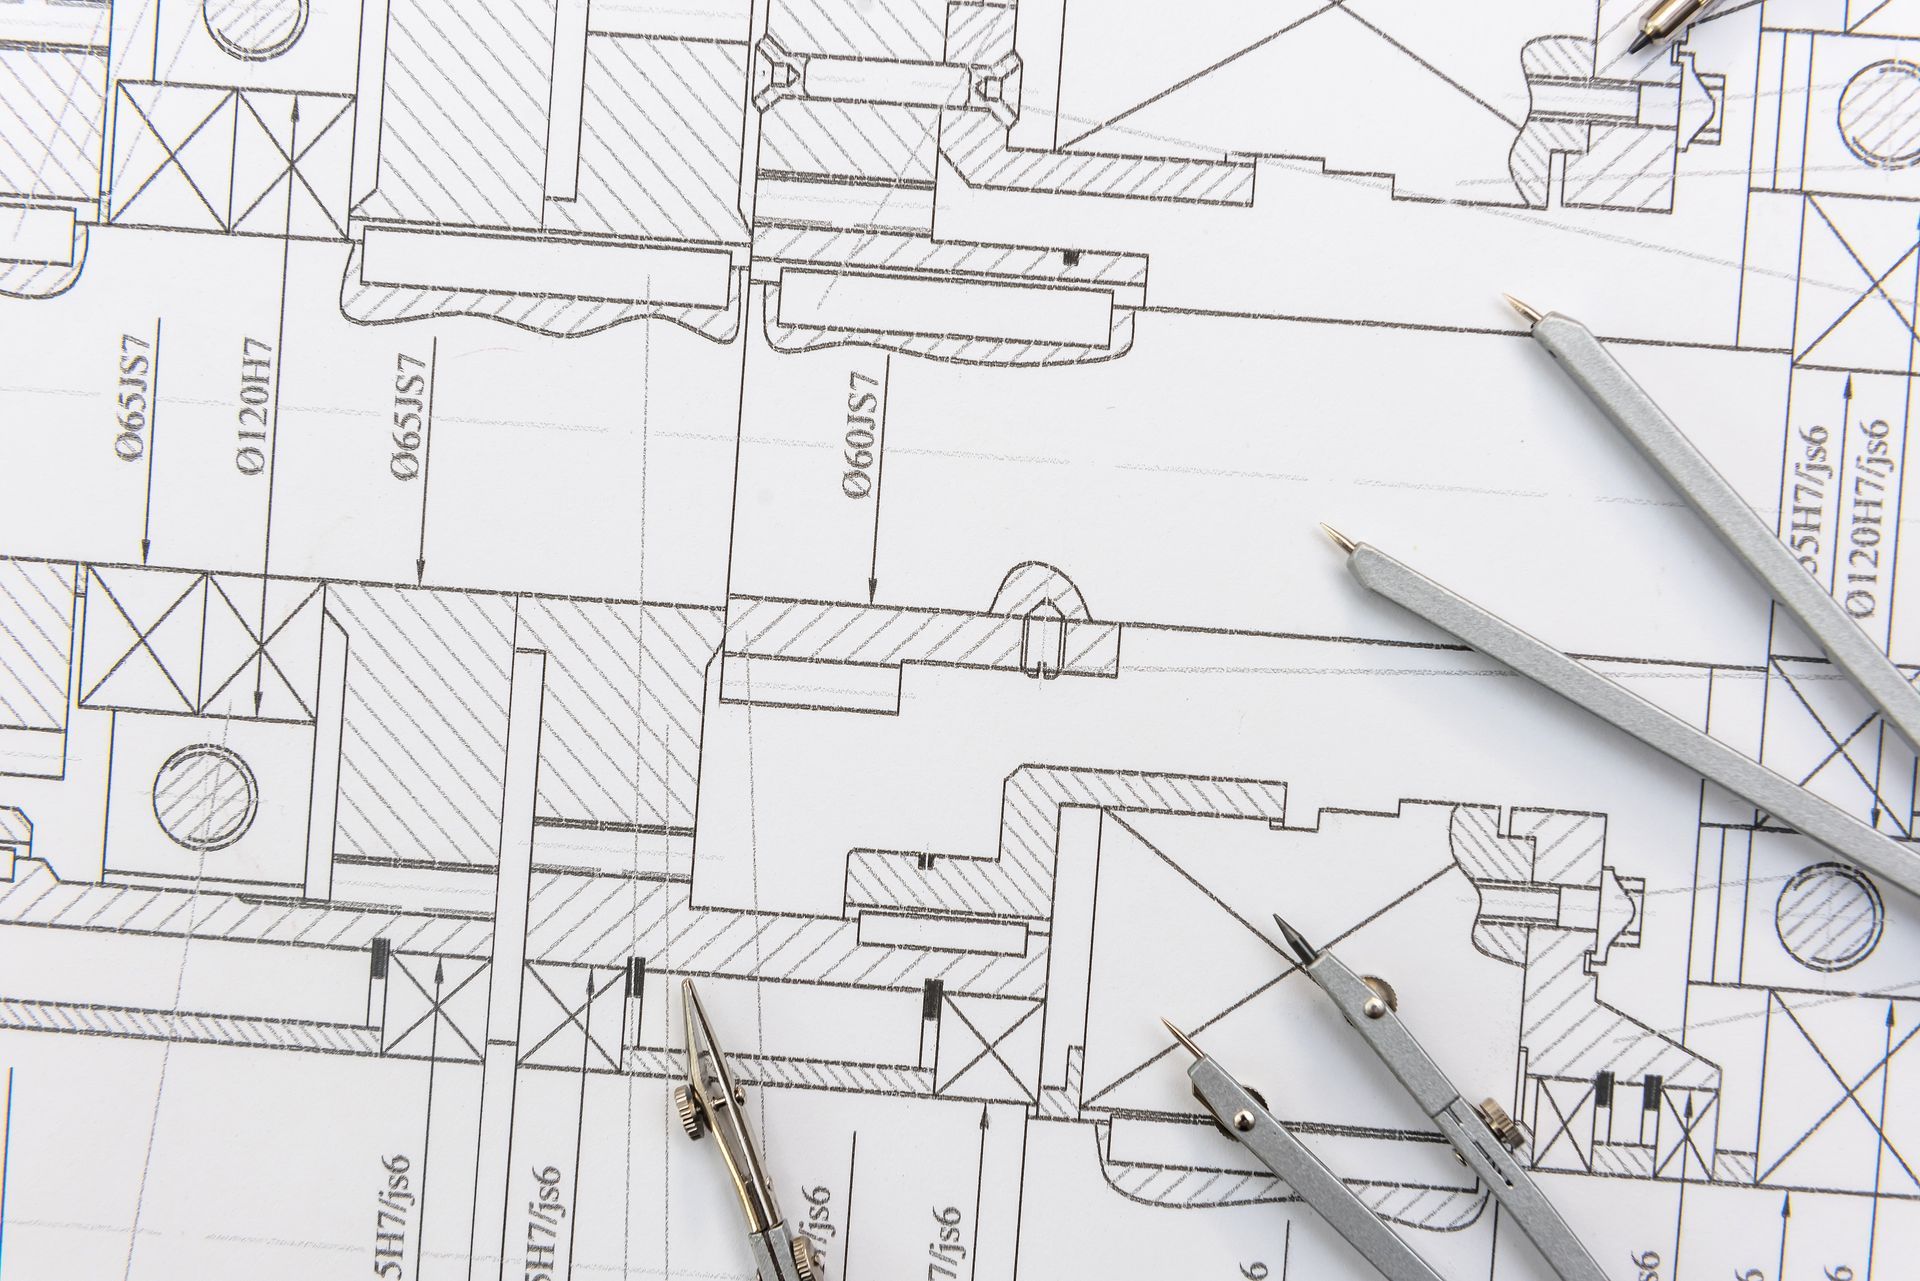
Once planning approval is granted and a building permit is being sought, a more detailed construction set is needed. This goes beyond planning documentation and includes standard specifications, electrical plans, wet layouts, internal stairs layout and general construction details, and cross-referencing with the structural engineer's details.
Energy Efficiency Documentation
From May 2025, building permit applications in Western Australia must meet a minimum 7-star NatHERS rating plus Whole-of-Home energy requirements under NCC 2022. A certified energy assessment is required alongside your construction drawings before a building permit can be issued. This applies to all house drafting projects at the building permit stage.
What Is the Difference Between a Planning Set and a Building Permit Set?
A planning set is prepared to gain development approval from your local council or the WAPC, focusing on siting, bulk, scale, and design compliance. A building permit set is prepared for your Building Surveyor and covers materials, construction methods, structural elements, and energy performance in much greater detail. Some straightforward projects may not need a separate planning approval stage. Your draftsman can advise which pathway applies to your property.
How Many Copies of Plans Are Required for a Perth Council Submission?
Requirements vary by local government. Many Perth councils now accept online lodgement through the MyDevelopment portal, reducing the need for physical copies. Your draftsman will advise on current lodgement requirements for your local government area as part of the submission process.
Your Perth Homeowner's Drafting Checklist
Use this list to confirm your house drafting documentation covers the key elements before lodgement:
Council Submission Set:
- Site plan showing boundaries, setbacks, and site coverage.
- Floor plans with room labels and dimensions.
- External elevations.
- Sections through the building.
- Shadow diagrams if required by your local planning scheme.
Construction (Building Permit) Set:
- Detailed floor plans with door, window, and fixture schedules.
- Structural notation and engineer's report reference.
- Standard Specification.
- Electrical layout plan.
- Construction details.
- Internal stairs layout.
- Wet area and waterproofing notation.
- Energy efficiency certificate or NatHERS assessment.
Ready to Get Your House Plans Underway in Perth?
Stylewise Designs provides residential design and drafting services across Perth, WA, with experience spanning single-level homes, multi-level residences, extensions, and unit developments. Whether you are at the concept stage or need a full construction set prepared for building permit lodgement, the team can guide you through every document your house drafting project requires.
To learn more, visit the residential design and drafting services page. When you are ready to take the next step, get in touch to arrange your consultation.