House Drafting Service vs Architect: Which Do You Need for a Perth Home Extension in 2026?
Choosing the right professional for your Perth home extension can save you time, money, and stress. This article explains the difference between a house drafting service in Perth, WA and a registered architect, when each applies under Western Australian rules, and which option typically suits common residential projects in the metro area.
What Does a House Drafting Service Actually Do?
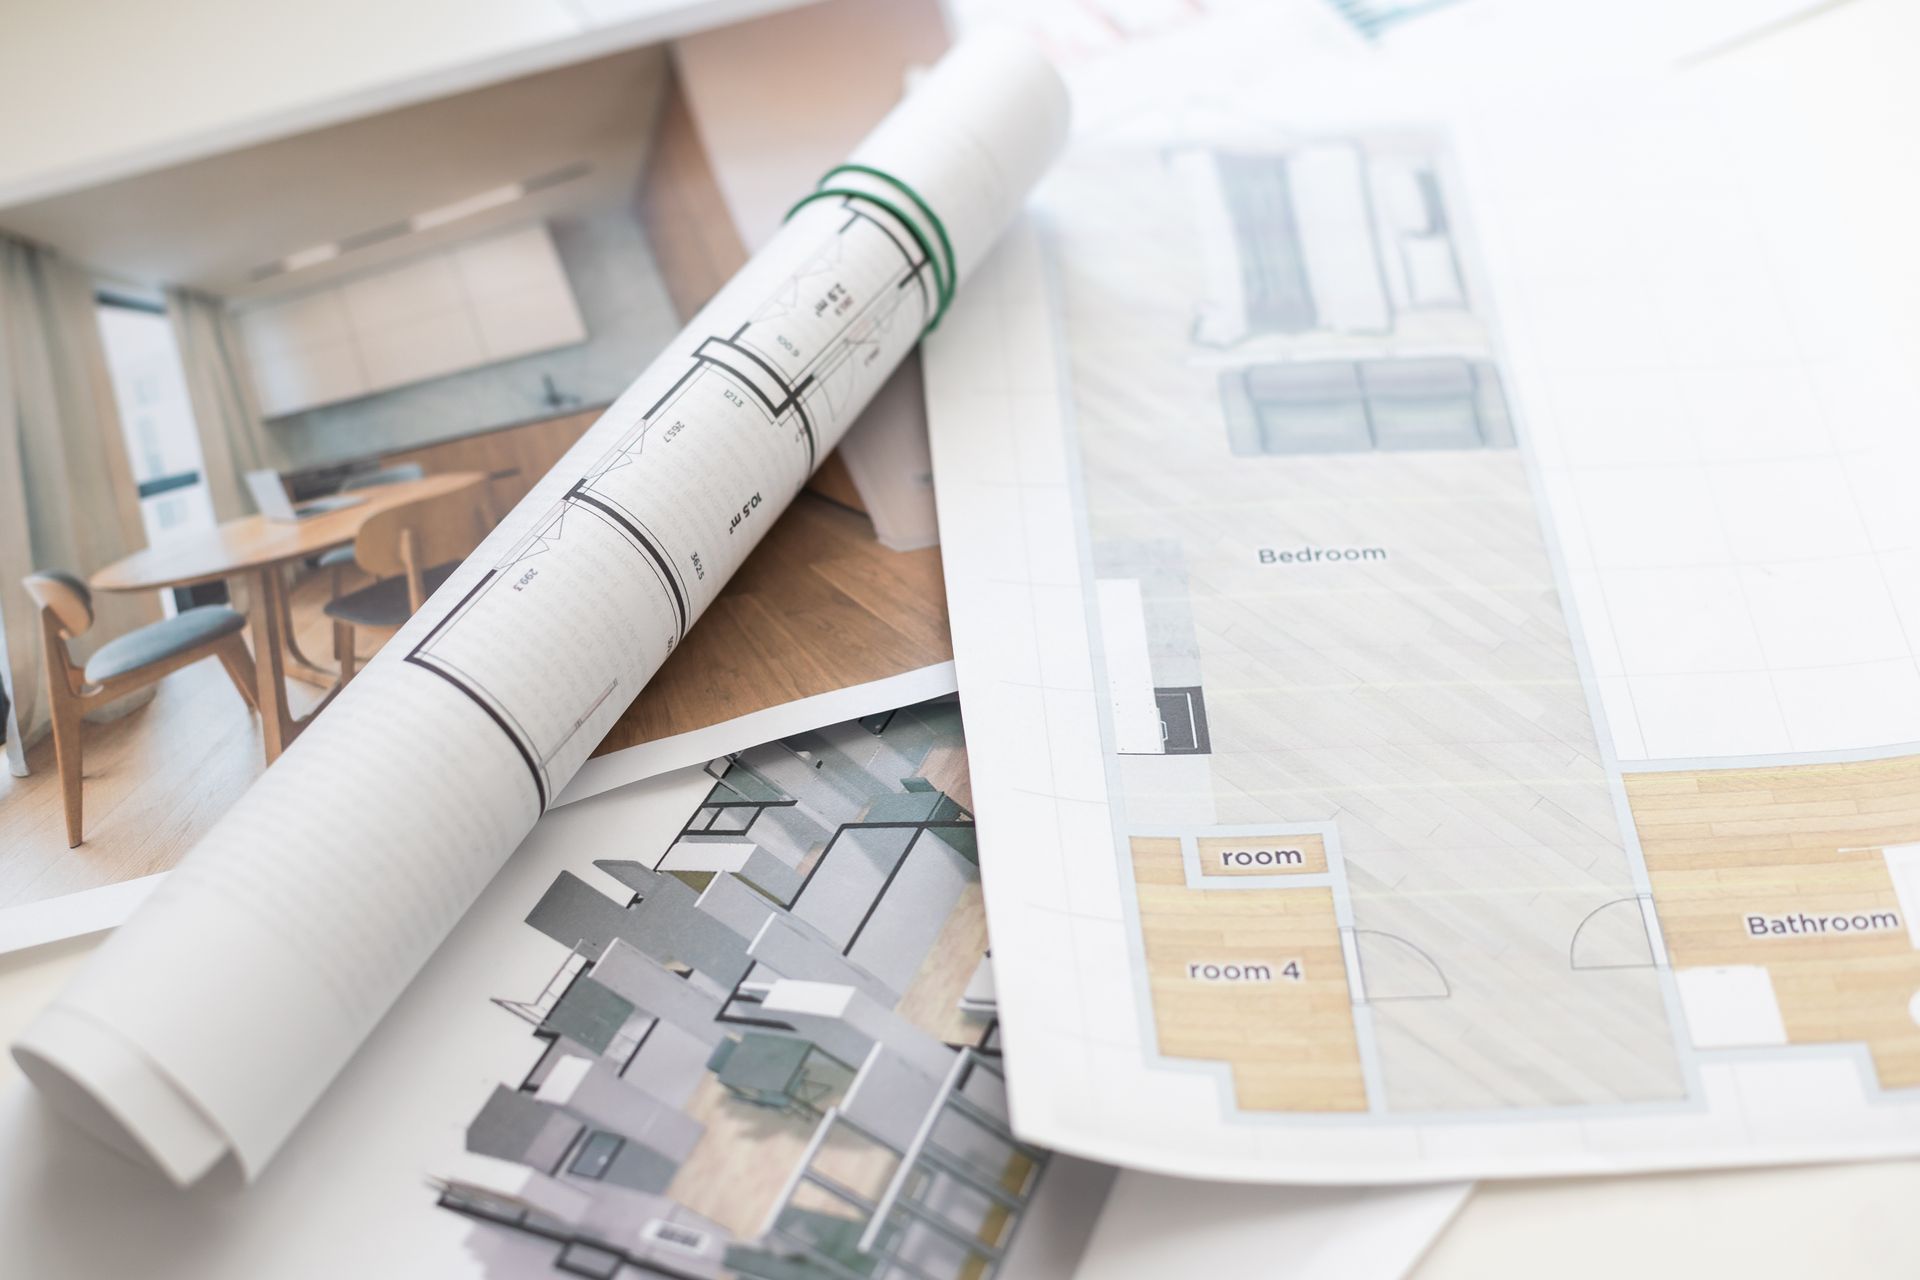
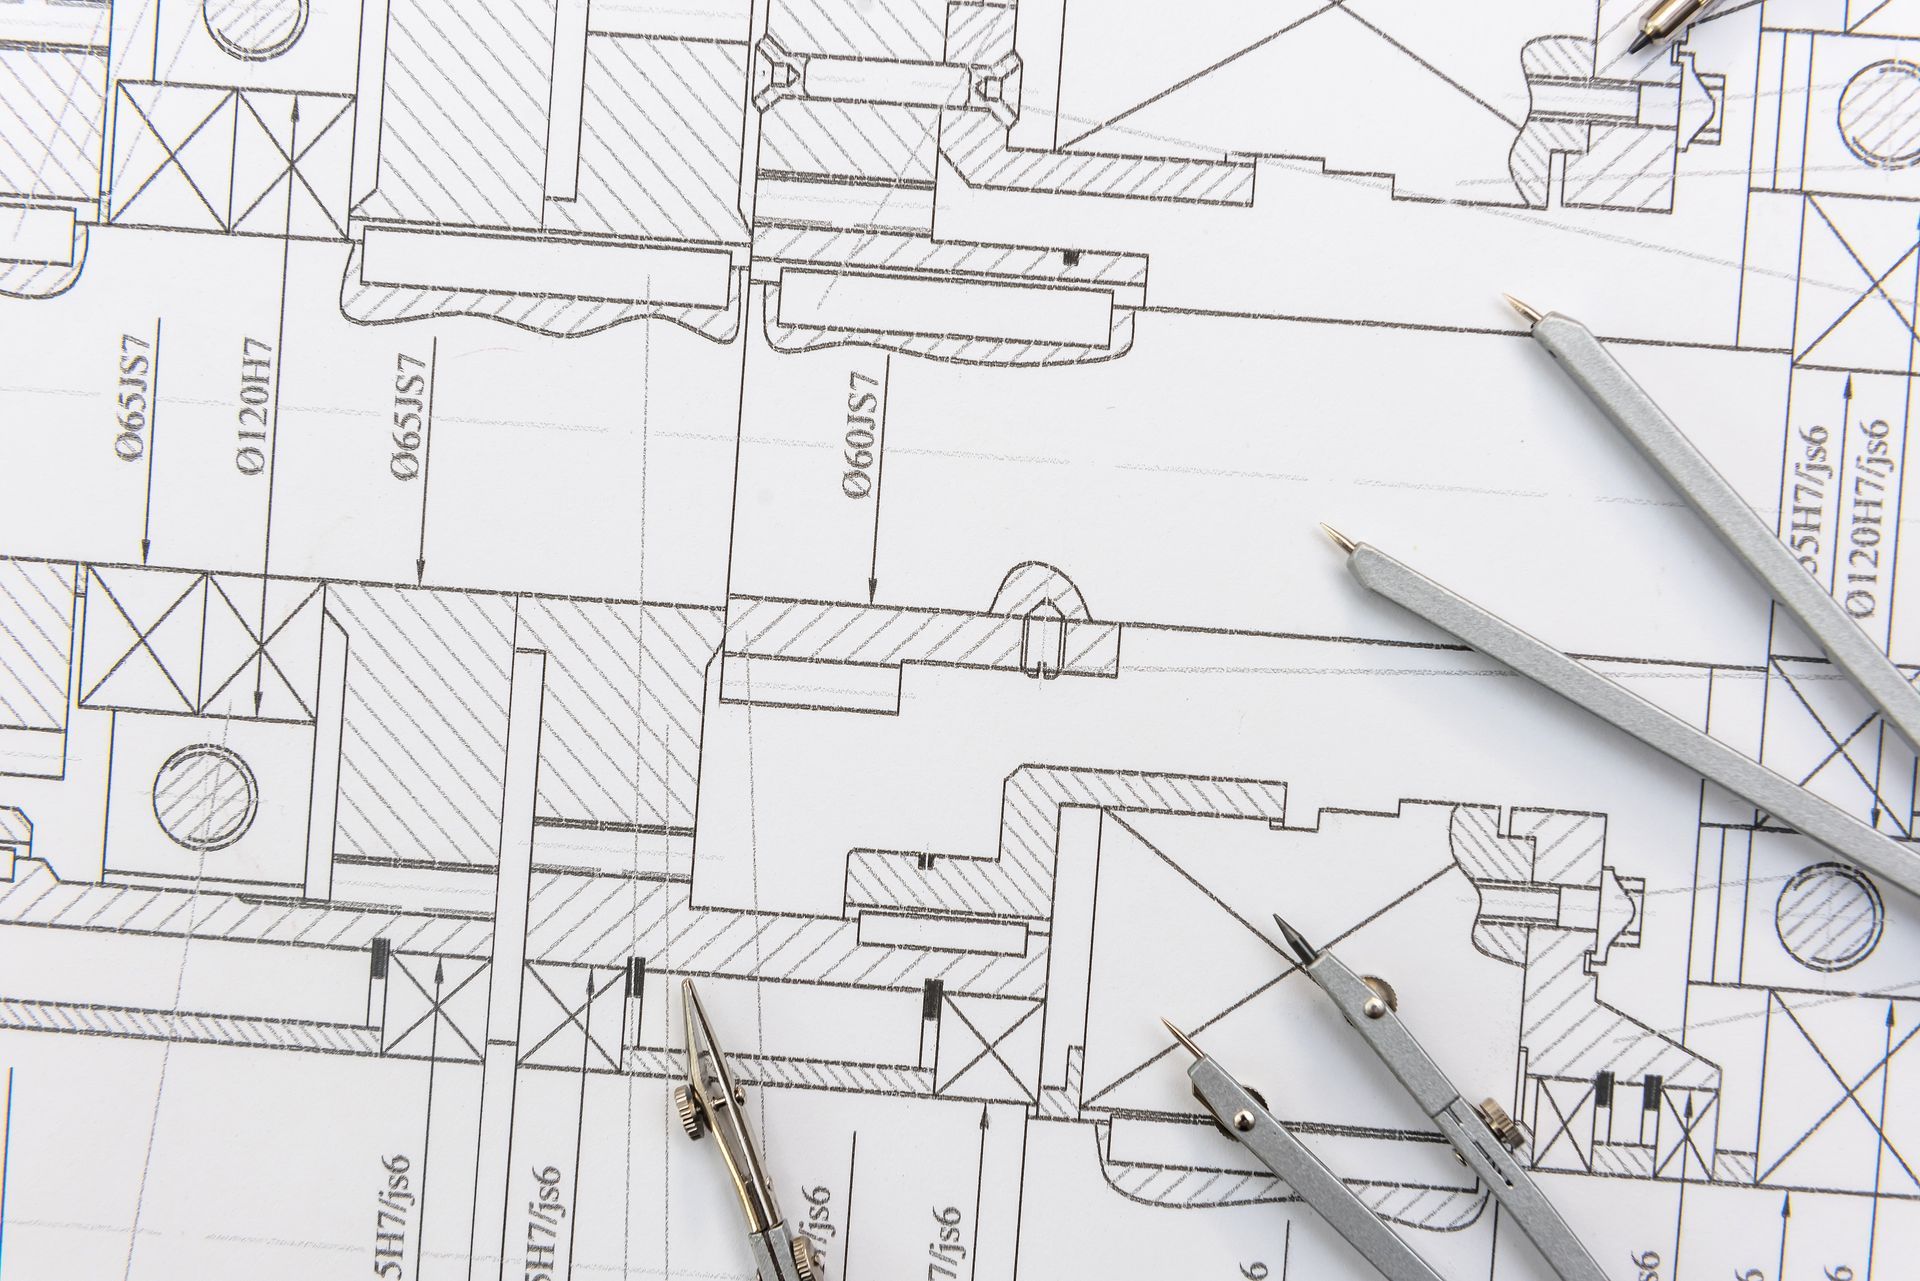
A qualified draftsman prepares technical drawings and complete building documentation for residential projects. They translate your ideas into council-ready plans that a builder can price and construct from. For most Perth homeowners planning a rear addition, alfresco, or extra bedroom, a house drafting service can handle every step of the documentation process, from concept layouts through to building permit submission.
A draftsman also knows how to prepare plans that meet Western Australia's R-Codes and local council planning schemes. That local knowledge speeds up approvals and reduces back-and-forth with council officers. They can also coordinate other professionals you need, such as structural engineers, energy assessors, and land surveyors.
What Does a Registered Architect Do Differently?
A registered architect is a tertiary-qualified professional regulated under the Architects Act 1921 (WA). Architects handle complex, large-scale, or highly bespoke design briefs where creative design is as important as technical compliance, such as multi-storey custom homes, heritage restorations, or commercial buildings.
In Western Australia, there is no legal requirement to engage a registered architect for most standard residential extensions, renovations, or granny flats. A certified draftsman can legally prepare and submit the required documentation for these project types. An architect becomes more relevant when the project is structurally complex, involves unusual site conditions, or the homeowner wants full design services including interior specifications and contract administration.
When Is Each Required Under WA Regulations?
Most residential work in WA involves two separate approval steps.
The first is planning approval, issued by your local government and assessed under the WA Residential Design Codes (R-Codes) and the relevant local planning scheme. From April 2026, transitional provisions for Part C of Volume 1 of the R-Codes have expired in certain zones, making it more important than ever to understand which rules apply to your specific lot. A house drafting service experienced in metro regulations can assess this quickly.
The second is a building permit, issued once a registered building surveyor certifies the design against the National Construction Code (NCC). WA applies the NCC through its own legislative framework and includes state-specific variations. A qualified draftsman can prepare all documentation needed to satisfy both steps for straightforward residential work.
For most single-level rear extensions, alfresco additions, garage conversions, and granny flats in suburbs like Mount Lawley, Joondanna, or Wembley, a qualified drafting professional is typically sufficient.
Scenarios Where a Draftsman Is Usually Sufficient
Perth homeowners regularly engage a certified draftsman for projects including rear and side extensions on standard lots, alfresco and outdoor living additions, granny flat designs within R-Code allowances, kitchen and living area reconfigurations involving structural changes, owner-builder documentation packages, and multi-room renovations requiring updated plans for council submission. For each of these, a certified draftsman can produce the full documentation set, manage the submission process, and coordinate any required engineering input.
When Should You Consider an Architect?
An architect may add value if your home is heritage-listed, located in a complex planning overlay, or involves an unusual structural solution. Homeowners who want a highly bespoke design aesthetic and are willing to invest in a more comprehensive service may also prefer this route.
That said, architects typically carry higher fees. For a straightforward extension in Perth's northern or southern suburbs, engaging an architect is often not a regulatory requirement, and the additional cost may not be warranted. In these cases, a house drafting service delivers everything you need at a more practical cost.
The Local Regulatory Context You Need to Know in 2026
Perth's planning environment layers state policy over individual council schemes. The WAPC sets state-level policy, while councils such as the City of Vincent, City of Stirling, and City of Bayswater apply their own local planning schemes on top of the R-Codes. Setbacks, height limits, and site coverage requirements can therefore vary between neighbouring suburbs.
Energy efficiency reporting is also required for most new residential work, including extensions. A drafting professional who works regularly across metro councils understands these variations and can advise you early, before costly plan revisions become necessary.
Frequently Asked Questions
Do I Need an Architect for a Home Extension in Perth?
No, not for most standard residential extensions. A certified draftsman can legally prepare and submit all plans and documentation required for a building permit and planning approval. An architect is generally only required for highly complex or commercially classified projects.
Can a Draftsman Submit Plans to My Local Perth Council?
Yes. A qualified draftsman can handle council submissions, R-Code checks, and all approval drawings for residential projects across Perth's local government areas, and can liaise directly with your council throughout the process.
What Is the Difference Between Planning Approval and a Building Permit in WA?
Planning approval is issued by your local council under the R-Codes and local planning scheme, and is typically required before a building permit for larger extensions or subdivision work. A building permit is the construction approval issued by a registered building surveyor once the design is certified against the NCC.
How Do WA R-Codes Affect My Home Extension Plans?
The R-Codes set uniform residential development standards across all WA local government areas, covering setbacks, lot coverage, height, and open space. From April 2026, Part C of Volume 1 applies to single-house developments in certain higher-density coded areas without transitional relief. Your draftsman should assess which provisions apply to your block before drawings commence.
Talk to a Local Expert Before You Commit to Either Option
Stylewise Designs is a certified architectural draftsman based in North Perth, WA, serving the wider metro area with residential design and drafting services for extensions, renovations, granny flats, and new homes. With experience in the industry since 1985, the team can assess your project, advise on the right approval pathway, and prepare all documentation from concept to building permit.
To find out whether a house drafting service suits your extension,
explore the residential design and drafting services available or
get in touch today
for a free consultation.