Drafting Council Submission Service Perth

Planning Approval vs. Building Approval in Perth: What Your Council Submission Actually Needs:
If you've started looking into what it takes to get a home renovation or new build approved in Perth, you've probably run into two terms that get thrown around a lot: planning approval and building approval.
They're not the same thing, they don't always both apply and mixing them up is one of the easiest ways to blow out your project timeline.
Here's a clear breakdown of what each one involves, and why getting your council submission right the first time matters so much.
Do You Need Planning Approval, Building Approval, or Both?
In Perth, most residential projects require building approval before construction can start. Whether you also need planning approval first depends on your local council and the specifics of your project — things like site coverage, height, setbacks, or whether your design falls outside what's "deemed-to-comply" under the R Codes.
This is exactly where a lot of owner-builders and first-time renovators get tripped up: assuming building approval is the only step, only to find a planning application is required first — adding weeks or months to a timeline that wasn't budgeted for.
What Goes into a Planning Application:
If your local authority requires planning approval, the documentation set typically includes:
- Site plan (a feature survey is strongly recommended)
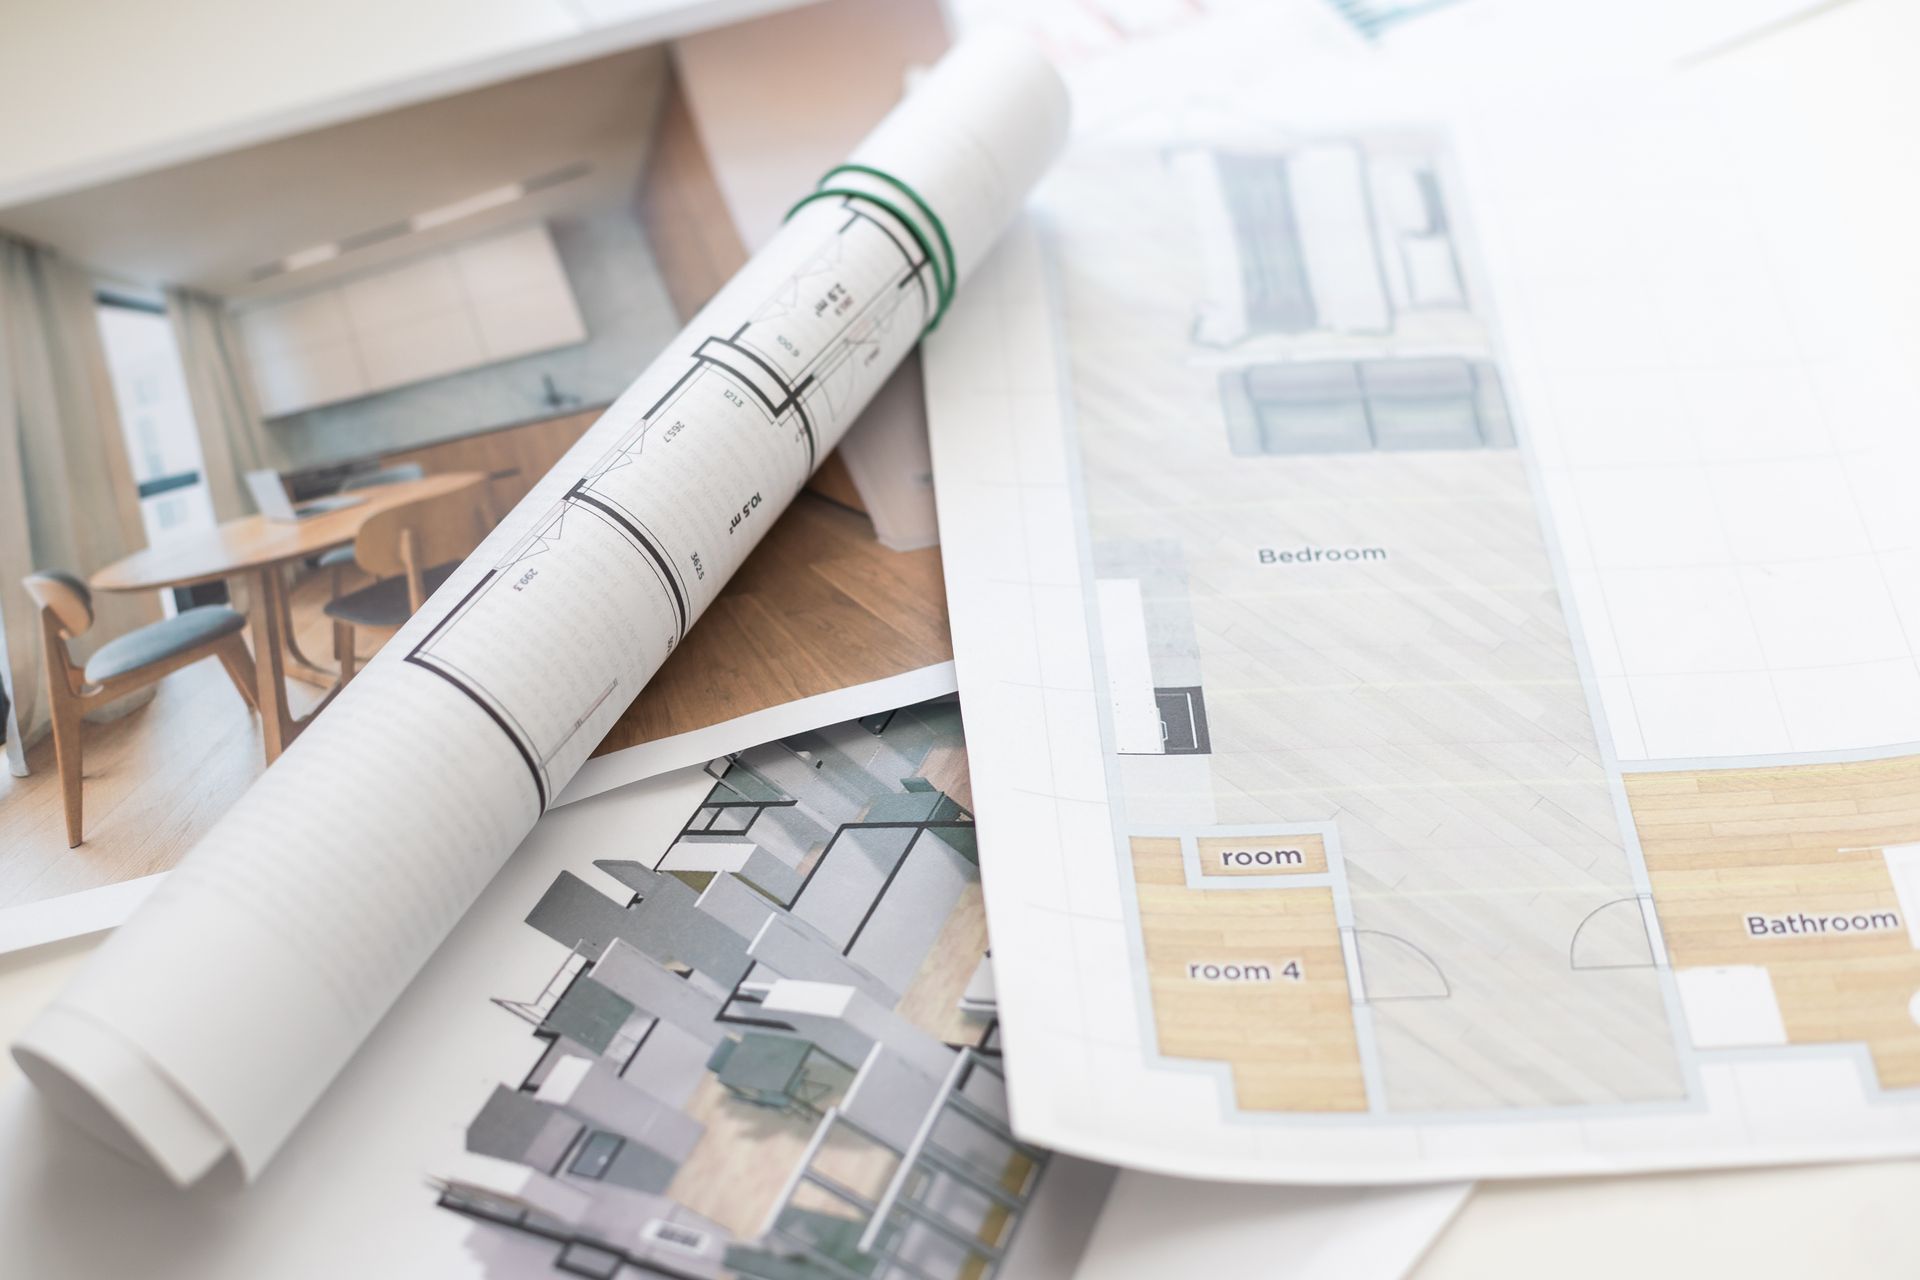
- Floor plan(s)
- Elevations
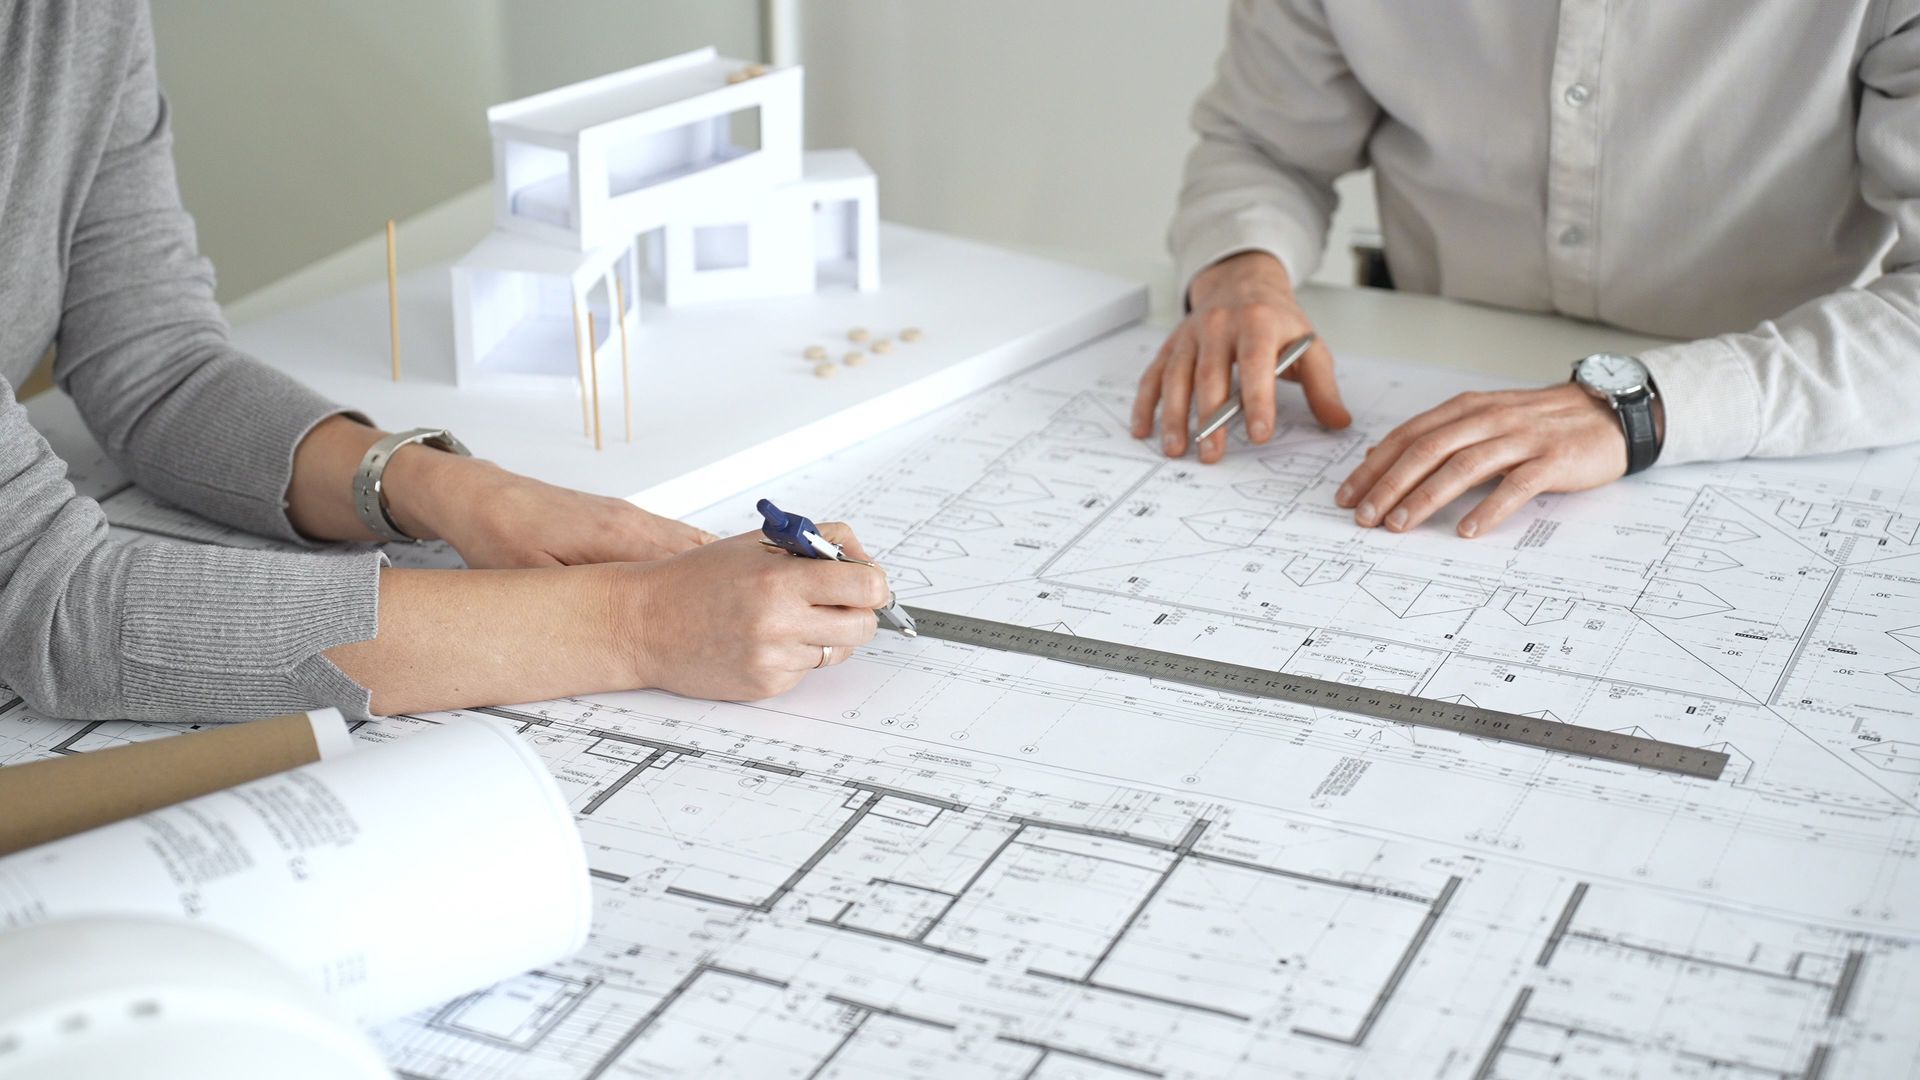
These drawings need to clearly demonstrate how your proposal sits within the site and how it relates to boundaries, neighbouring properties, and council planning policies.
What Goes into a Building/Construction Application?
Building approval is a more detailed, technical submission. It generally requires:
- Site plan (feature survey recommended)
- Floor plan(s)
- Elevations
- Electrical plan(s)
- Detail drawings and sections
- Wet area drawings
- Structural engineering documentation
- Energy efficiency assessment
This is a significantly more comprehensive package than a planning application because it needs to give your builder — and your certifier — everything required to construct the project safely and compliantly.
Why Councils Reject or Delay Submissions:
A few things account for most council hold-ups on residential submissions:
- Incomplete documentation — missing a required drawing or supporting report
- Non-compliant setbacks or site coverage that weren't checked against the relevant R Codes before submission
- Inconsistent drawings — where site plans, floor plans, and elevations don't quite line up with each other
- Missing specialist input, such as structural engineering or energy assessment reports, submitted late in the process
Each of these is entirely avoidable with the right documentation prepared upfront — which is exactly why so many homeowners choose to have their submission handled by someone who deals with local councils regularly, rather than piecing it together themselves.
The Value of Coordinated Documentation:
One detail that often gets missed: you’re planning and building documentation doesn't exist in isolation. Structural engineers, land surveyors, certified energy assessors, and building certifiers may all need to contribute to your submission. Having these specialists coordinated alongside your drafting — rather than chased down separately — keeps your submission consistent and avoids the back-and-forth that comes from mismatched information between reports.
A Smoother Path Through Council:
The reality is that council requirements vary from one local government area to the next, and what sails through approval in one Perth suburb might get queried in another. Working with a drafting service that regularly prepares and lodges submissions across the Perth metro area means your documentation is built with those local quirks in mind from the start — not discovered the hard way after a rejection letter.
Get Your Council Submission Right the First Time:
Stylewise Designs has been preparing residential design documentation and managing council submissions for Perth homeowners since 1985. As a certified architectural draftsman and HIA member based in North Perth, the business handles planning and building approval documentation from start to finish — including coordinating structural engineers, surveyors, energy assessors, and certifiers where needed — so your project keeps moving instead of stalling in council queues.
📞 Call 0419 552 505 or get in touch online to talk through what your project will need for approval.