Residential Design & Drafting Perth

3 September 2026
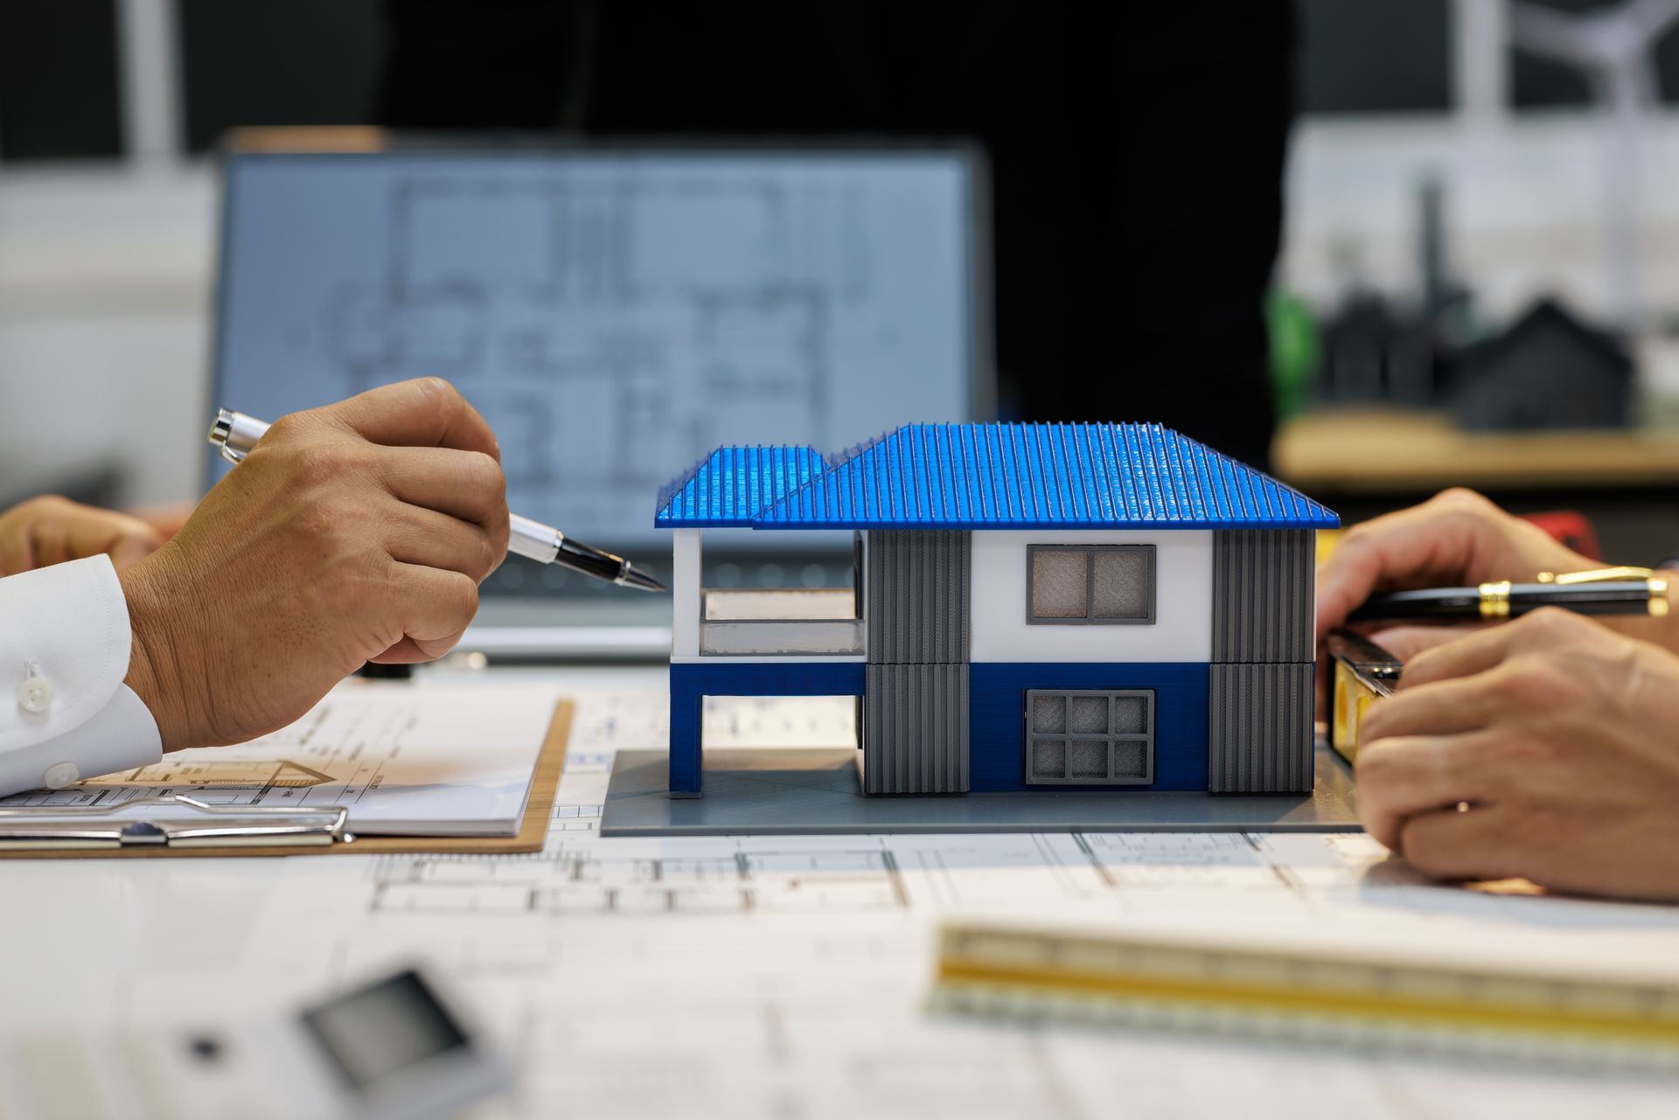
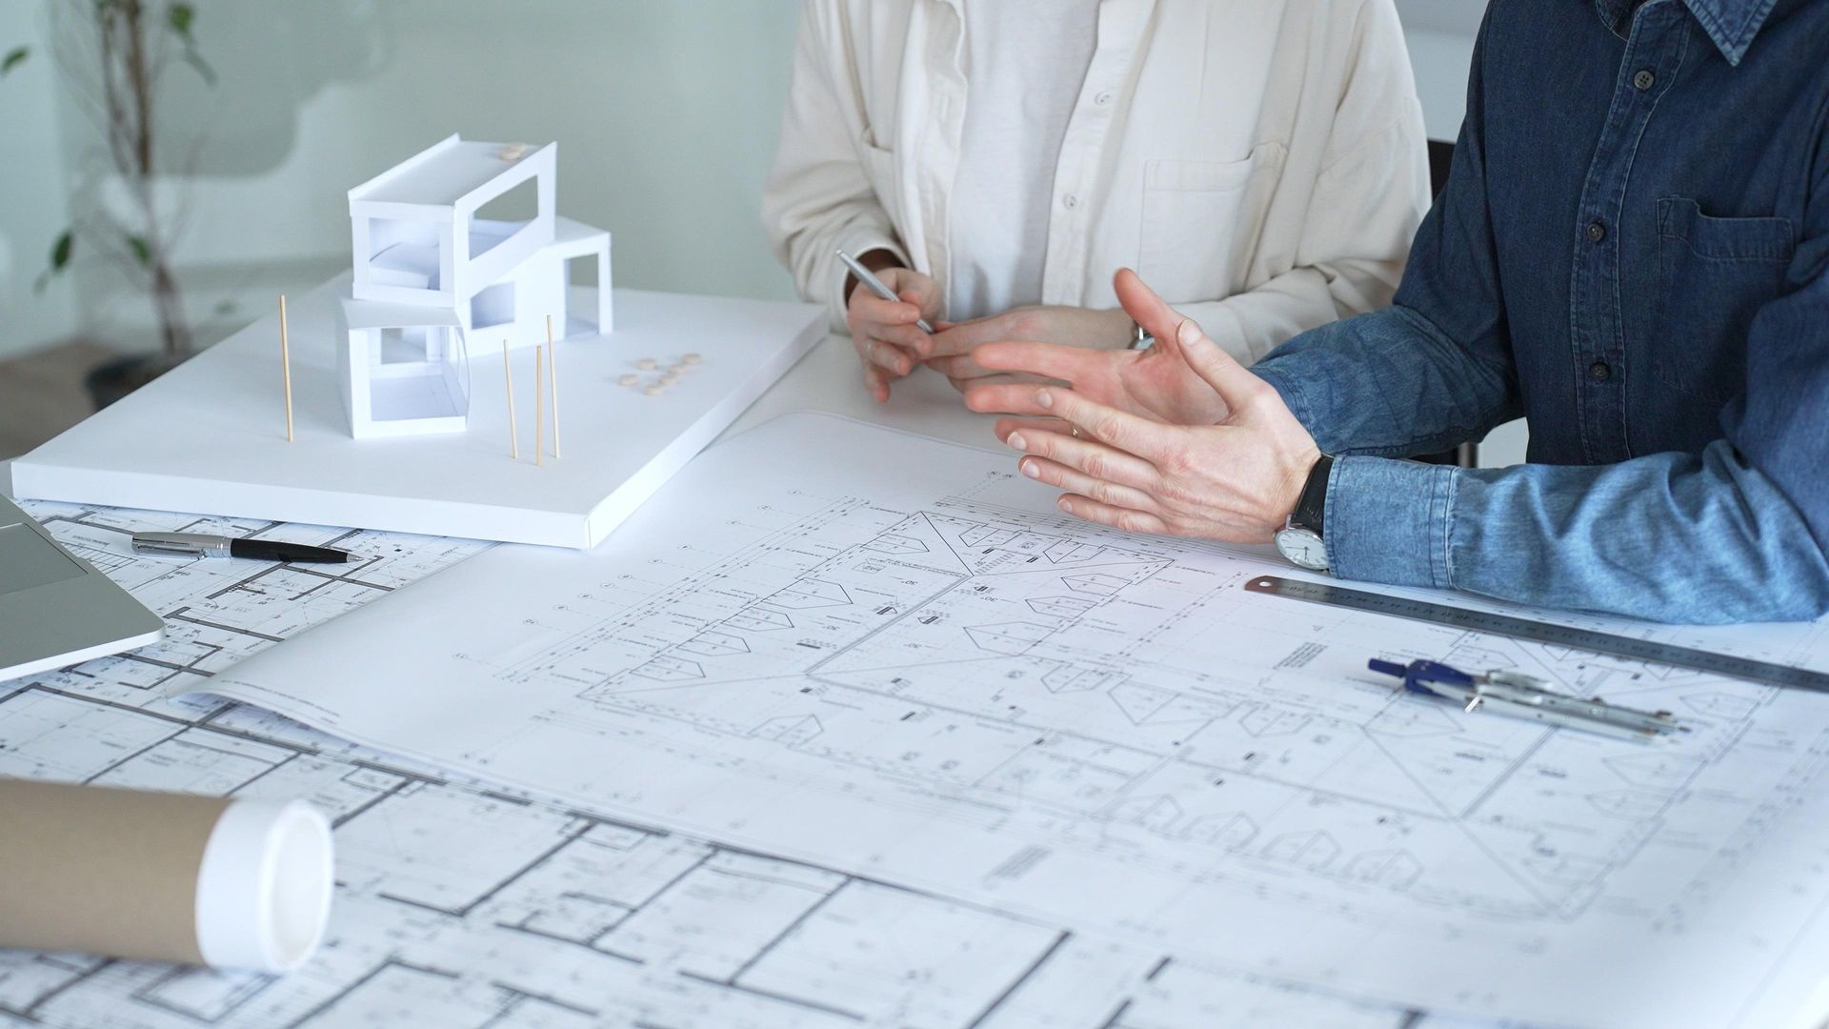
Architects reviewing a blue-roof house model on blueprints at a worktable

Planning a Home Extension or New Build in Perth? Here's What You Need to Know Before You Draft a Single Line


Whether you're dreaming of an extra bedroom, a knockout alfresco, or a brand-new home from the ground up, the difference between a smooth build and a stressful one almost always comes down to what happens before the tradies ever show up. Good design and drafting isn't just paperwork — it's the roadmap that keeps your project on time, on budget, and council-approved.


If you're a Perth homeowner weighing up your options, here's a practical look at what the design and drafting process actually involves and why getting it right from the start matters so much.


It All Starts with Understanding Your Site


Before a single wall gets drawn, a proper design and drafting process begins with understanding two things: what you want, and what your property will allow.


For home improvements — think extensions, a new ensuite, a second-storey addition, or converting a carport into a garage — that usually means a site visit. Existing homes come with their own quirks: setback restrictions, slope, orientation, and the bones of the original build all shape what's realistic. A good designer will walk the site, take measurements, and identify early on whether your idea is straightforward or needs a rethink.


For a new home build, the starting point is different but just as important: a detailed design brief. This is where your must-haves, nice-to-haves, and lifestyle needs get captured — number of bedrooms, how you entertain, whether you work from home, how much natural light matters to you. In Perth's climate, solar orientation is a big one; positioning your home to make the most of passive solar design can make a real difference to comfort and energy bills for decades to come.


From Concept to Construction-Ready Plans


Once the groundwork is laid, the process typically moves through a few key stages:


  • Concept design – an initial layout that reflects your brief and site constraints, refined through feedback until it feels right.
  • Detailed construction documentation – the technical drawings builders work from, including floor plans, elevations, sections, and electrical layouts.
  • Specialist coordination – for many projects, you'll also need input from structural engineers, land surveyors, energy assessors, or building certifiers. Having these professionals coordinated alongside your drafting saves you from chasing multiple people separately.


This staged approach means changes are cheap to make on paper and expensive to make once concrete's been poured. Investing time in getting the concept right pays for itself many times over.


Don't Underestimate the Council Approval Stage


This is where a lot of owner-builders and first-time renovators get caught out. Depending on your local authority, your project may need both a planning approval and a building approval before work can start.

Typical documentation required includes:


For planning applications:


  • Site plan (a feature survey is recommended)
  • Floor plans
  • Elevations


For building/construction approval:


  • Site plan
  • Floor plans and elevations
  • Electrical plans
  • Detail drawings and sections
  • Wet area drawings
  • Structural engineering documentation
  • Energy efficiency assessment


Every council area across greater Perth has its own quirks and requirements, and getting documentation knocked back for missing details is one of the most common — and avoidable — causes of project delays. Working with someone who understands local council processes, rather than a generic template, is worth its weight in gold here.


Renovating? A Few Things Worth Thinking About Early


If you're improving an existing home rather than building new, keep these in mind before you get too attached to an idea:


  • Home extensions and second-storey additions need to work with your existing structure — not every design idea is achievable depending on your foundations and site.
  • Garages and carports often trigger different setback and boundary rules than habitable rooms.
  • Kitchen and bathroom renovations frequently involve plumbing and wet-area compliance that's easy to overlook in early planning.
  • Alfresco and entertainment areas are a great way to add value and lifestyle appeal, but roofline and drainage details matter more than people expect.


A seamless transition between old and new is achievable in most cases — it just takes a design approach that respects what's already there.


Why Local Knowledge Matters


Perth has its own architectural character, climate considerations, and council landscape. A drafting service based here brings a working knowledge of what typically gets approved, common site conditions across different suburbs, and the local professionals worth having on your team. That local grounding tends to mean fewer surprises and faster approvals than working with a generic, one-size-fits-all provider.


Ready to Get Started?


Whether you're extending, renovating, or building a brand-new home, the right design and drafting foundation makes everything downstream easier. Stylewise Designs works with Perth homeowners on residential and home improvement projects — including owner-builder documentation — guiding you from initial concept through to final, council-ready plans.


๐Ÿ“ž Call 0419 552 505 or get in touch online to talk through your project.

4 September 2026
Renovating in Perth? Here's How Home Improvement Drafting Actually Works Not every home project starts from a blank block. For a lot of Perth homeowners, the goal isn't a new build — it's making the most of the home they've already got. An extra bedroom, a long-overdue kitchen update, an ensuite, a carport, or even a full two-storey addition can transform how a house works without the cost and disruption of starting over. But renovating and extending comes with its own set of challenges that new builds don't — and understanding how the drafting process works for home improvements can save you a lot of time, money, and frustration. Why Home Improvement Projects Are Different When you're designing a new home, you're working with a blank site. When you're improving an existing one, you're working around it — around the existing structure, the current layout, the site conditions, and often around restrictions that weren't a factor when the home was first built. That's why the process for a home improvement project almost always starts with a site visit . Before any design work begins, it's important to establish what's achievable given: The existing footprint and structure of the home Site conditions — slope, boundaries, easements Council setback and site coverage requirements that apply to additions How a new addition will connect structurally and visually with the existing build Sometimes what a homeowner initially pictures aren’t quite possible as first imagined — but a good design process finds the alternative that still ticks the boxes, rather than just saying no. The Home Improvement Drafting Process, Step by Step Site measure — an accurate on-site measure of the existing home forms the foundation everything else is built on. Working from assumptions instead of accurate as-built measurements is one of the most common causes of costly surprises mid-renovation. Concept design — an initial layout is developed and refined with you, showing how the new space will integrate with what's already there. Confirmation — once the concept reflects what you want, it's locked in before moving to full documentation. Detailed construction documentation — complete, builder-ready drawings are produced, ready for pricing, council submission, and construction. Common Home Improvement Projects in Perth Some of the most common home improvement projects Perth homeowners take on include: Home extensions — adding living space, bedrooms, or a second bathroom to a growing household's footprint Two-storey additions — adding a full upper level rather than expanding outward, often a smart option on smaller blocks Garages and carports — practical additions that also add value Bathroom and kitchen renovations — frequently the highest-impact updates for both lifestyle and resale value Alfresco and entertainment areas — a natural fit for Perth's outdoor lifestyle and climate Getting a Seamless Transition Between Old and New One of the biggest risks with home improvement projects is ending up with an addition that looks and feels "bolted on" rather than part of the original home. Achieving a seamless transition comes down to a few things: Matching rooflines, materials, and window proportions where it matters Understanding how the existing structure dictates what's possible before design decisions are locked in Designing circulation and flow between old and new spaces, not just the new footprint in isolation This is where design experience really shows — working within the constraints of an existing home to still deliver something that feels intentional, not compromised. Already Have a Concept in Mind? If you've already sketched out your own ideas, that's a great starting point. A professional review can help refine a concept drawing, check it against site conditions and council requirements, and turn it into accurate, buildable documentation — often saving you from finding out about a problem only after construction has started. Bring Your Home Improvement Vision to Life ๏ปฟ Stylewise Designs has been helping Perth homeowners extend, renovate, and improve their existing homes since 1985. As a certified architectural draftsman and HIA member based in North Perth, the business manages home improvement projects from initial site visit through to detailed, council-ready construction documentation — including extensions, second-storey additions, carports, kitchen and bathroom renovations, and alfresco areas. ๐Ÿ“ž Call 0419 552 505 or get in touch online to discuss what's possible for your home.
4 September 2026
Planning Approval vs. Building Approval in Perth: What Your Council Submission Actually Needs: If you've started looking into what it takes to get a home renovation or new build approved in Perth, you've probably run into two terms that get thrown around a lot: planning approval and building approval . They're not the same thing, they don't always both apply and mixing them up is one of the easiest ways to blow out your project timeline. Here's a clear breakdown of what each one involves, and why getting your council submission right the first time matters so much. Do You Need Planning Approval, Building Approval, or Both? In Perth, most residential projects require building approval before construction can start. Whether you also need planning approval first depends on your local council and the specifics of your project — things like site coverage, height, setbacks, or whether your design falls outside what's "deemed-to-comply" under the R Codes. This is exactly where a lot of owner-builders and first-time renovators get tripped up: assuming building approval is the only step, only to find a planning application is required first — adding weeks or months to a timeline that wasn't budgeted for. What Goes into a Planning Application: If your local authority requires planning approval, the documentation set typically includes: Site plan (a feature survey is strongly recommended) Floor plan(s) Elevations These drawings need to clearly demonstrate how your proposal sits within the site and how it relates to boundaries, neighbouring properties, and council planning policies. What Goes into a Building/Construction Application? Building approval is a more detailed, technical submission. It generally requires: Site plan (feature survey recommended) Floor plan(s) Elevations Electrical plan(s) Detail drawings and sections Wet area drawings Structural engineering documentation Energy efficiency assessment This is a significantly more comprehensive package than a planning application because it needs to give your builder — and your certifier — everything required to construct the project safely and compliantly. Why Councils Reject or Delay Submissions: A few things account for most council hold-ups on residential submissions: Incomplete documentation — missing a required drawing or supporting report Non-compliant setbacks or site coverage that weren't checked against the relevant R Codes before submission Inconsistent drawings — where site plans, floor plans, and elevations don't quite line up with each other Missing specialist input , such as structural engineering or energy assessment reports, submitted late in the process Each of these is entirely avoidable with the right documentation prepared upfront — which is exactly why so many homeowners choose to have their submission handled by someone who deals with local councils regularly, rather than piecing it together themselves. The Value of Coordinated Documentation: One detail that often gets missed: you’re planning and building documentation doesn't exist in isolation. Structural engineers, land surveyors, certified energy assessors, and building certifiers may all need to contribute to your submission. Having these specialists coordinated alongside your drafting — rather than chased down separately — keeps your submission consistent and avoids the back-and-forth that comes from mismatched information between reports. A Smoother Path Through Council: The reality is that council requirements vary from one local government area to the next, and what sails through approval in one Perth suburb might get queried in another. Working with a drafting service that regularly prepares and lodges submissions across the Perth metro area means your documentation is built with those local quirks in mind from the start — not discovered the hard way after a rejection letter. Get Your Council Submission Right the First Time: Stylewise Designs has been preparing residential design documentation and managing council submissions for Perth homeowners since 1985. As a certified architectural draftsman and HIA member based in North Perth, the business handles planning and building approval documentation from start to finish — including coordinating structural engineers, surveyors, energy assessors, and certifiers where needed — so your project keeps moving instead of stalling in council queues. ๐Ÿ“ž Call 0419 552 505 or get in touch online to talk through what your project will need for approval.
3 September 2026
Draftsman vs. Architect in Perth: Which One Does Your Project Actually Need? It's one of the first questions almost every Perth homeowner asks when they start planning a new home, extension, or renovation: do I need an architect, or will a draftsman do the job? It's a fair question — and an important one, because it affects both your budget and your timeline. Here's a straightforward breakdown to help you figure out which path suits your project. What a Residential Draftsman Actually Does: A residential draftsman prepares the technical drawings and documentation needed to get your project through council and into construction. In Perth, that typically means: Site plans Floor plans Elevations Section drawings Documentation that complies with the WA Residential Design Codes (R Codes) and the National Construction Code (NCC) A certified draftsman takes your ideas — whether that's a rough sketch, a Pinterest folder, or a fully formed brief — and turns them into builder-ready, council-compliant plans. For most residential projects in Perth, this is exactly what's required. What an Architect Brings to the Table: Architects are registered design professionals who typically bring a stronger focus on conceptual design, complex or unusual builds, and high-end custom architecture. Their services often come at a higher cost, reflecting the additional design exploration and project complexity they're set up to handle. So Which One Do You Need? For most Perth homeowners, a qualified draftsman is well suited to: New single and multi-level homes on standard residential lots Home extensions — rear additions, second-storey additions, alfresco enclosures Renovations and alterations, including structural changes and layout reconfigurations Unit developments, dual occupancies, and grouped dwellings Owner/builder projects, where complete, accurate documentation is essential An architect may be worth considering if your project is highly complex, architecturally ambitious, or breaks significantly from standard residential design. The good news for most people: a draftsman can deliver full documentation to building-permit standard at a more competitive cost than a registered architect — without compromising on compliance or quality. Why Local R Codes and NCC Knowledge Matters So Much in Perth Whichever path you choose, your plans need to satisfy two key frameworks before a building permit can be issued: WA R Codes — governing setback distances, boundary clearances, open space ratios, and overlooking provisions NCC (National Construction Code) — the national baseline for building compliance Depending on your local government area, you may also need a Development Application for planning approval before the building permit stage even begins. Getting this wrong — or missing it entirely — is one of the most common causes of delays and costly plan amendments for Perth homeowners. This is where local experience counts. A draftsman who works across Perth's northern, western, and southern suburbs day-to-day understands how individual councils tend to interpret these requirements, which makes for a far smoother run through approvals. What to Bring to Your First Consultation If you're gearing up for your first meeting with a draftsman, a bit of preparation goes a long way: Any sketches or notes on what you're picturing Your Certificate of Title Any existing site survey documents A rough sense of your budget and timeline Even if all you have is a rough concept and a wish list, a good draftsman can work with that as a starting point. The Value of Decades of Local Experience Perth's building landscape has changed a lot over the decades — council requirements, lot sizes, and construction codes have all evolved. Working with a draftsman who's been operating in the local market for the long haul means your project benefits from patterns and pitfalls they've already seen play out many times over, not just textbook knowledge. Ready to Talk Through Your Project? Stylewise Designs has been providing residential drafting services to homeowners across Perth since 1985. As a certified architectural draftsman and HIA member based in North Perth, the business offers a personal, owner-operated approach — taking projects from first sketch through to council-ready documentation, with a particular specialty in owner/builder packages. ๐Ÿ“ž Call 0419 552 505 or get in touch online to discuss whether a draftsman is the right fit for your Perth home project.
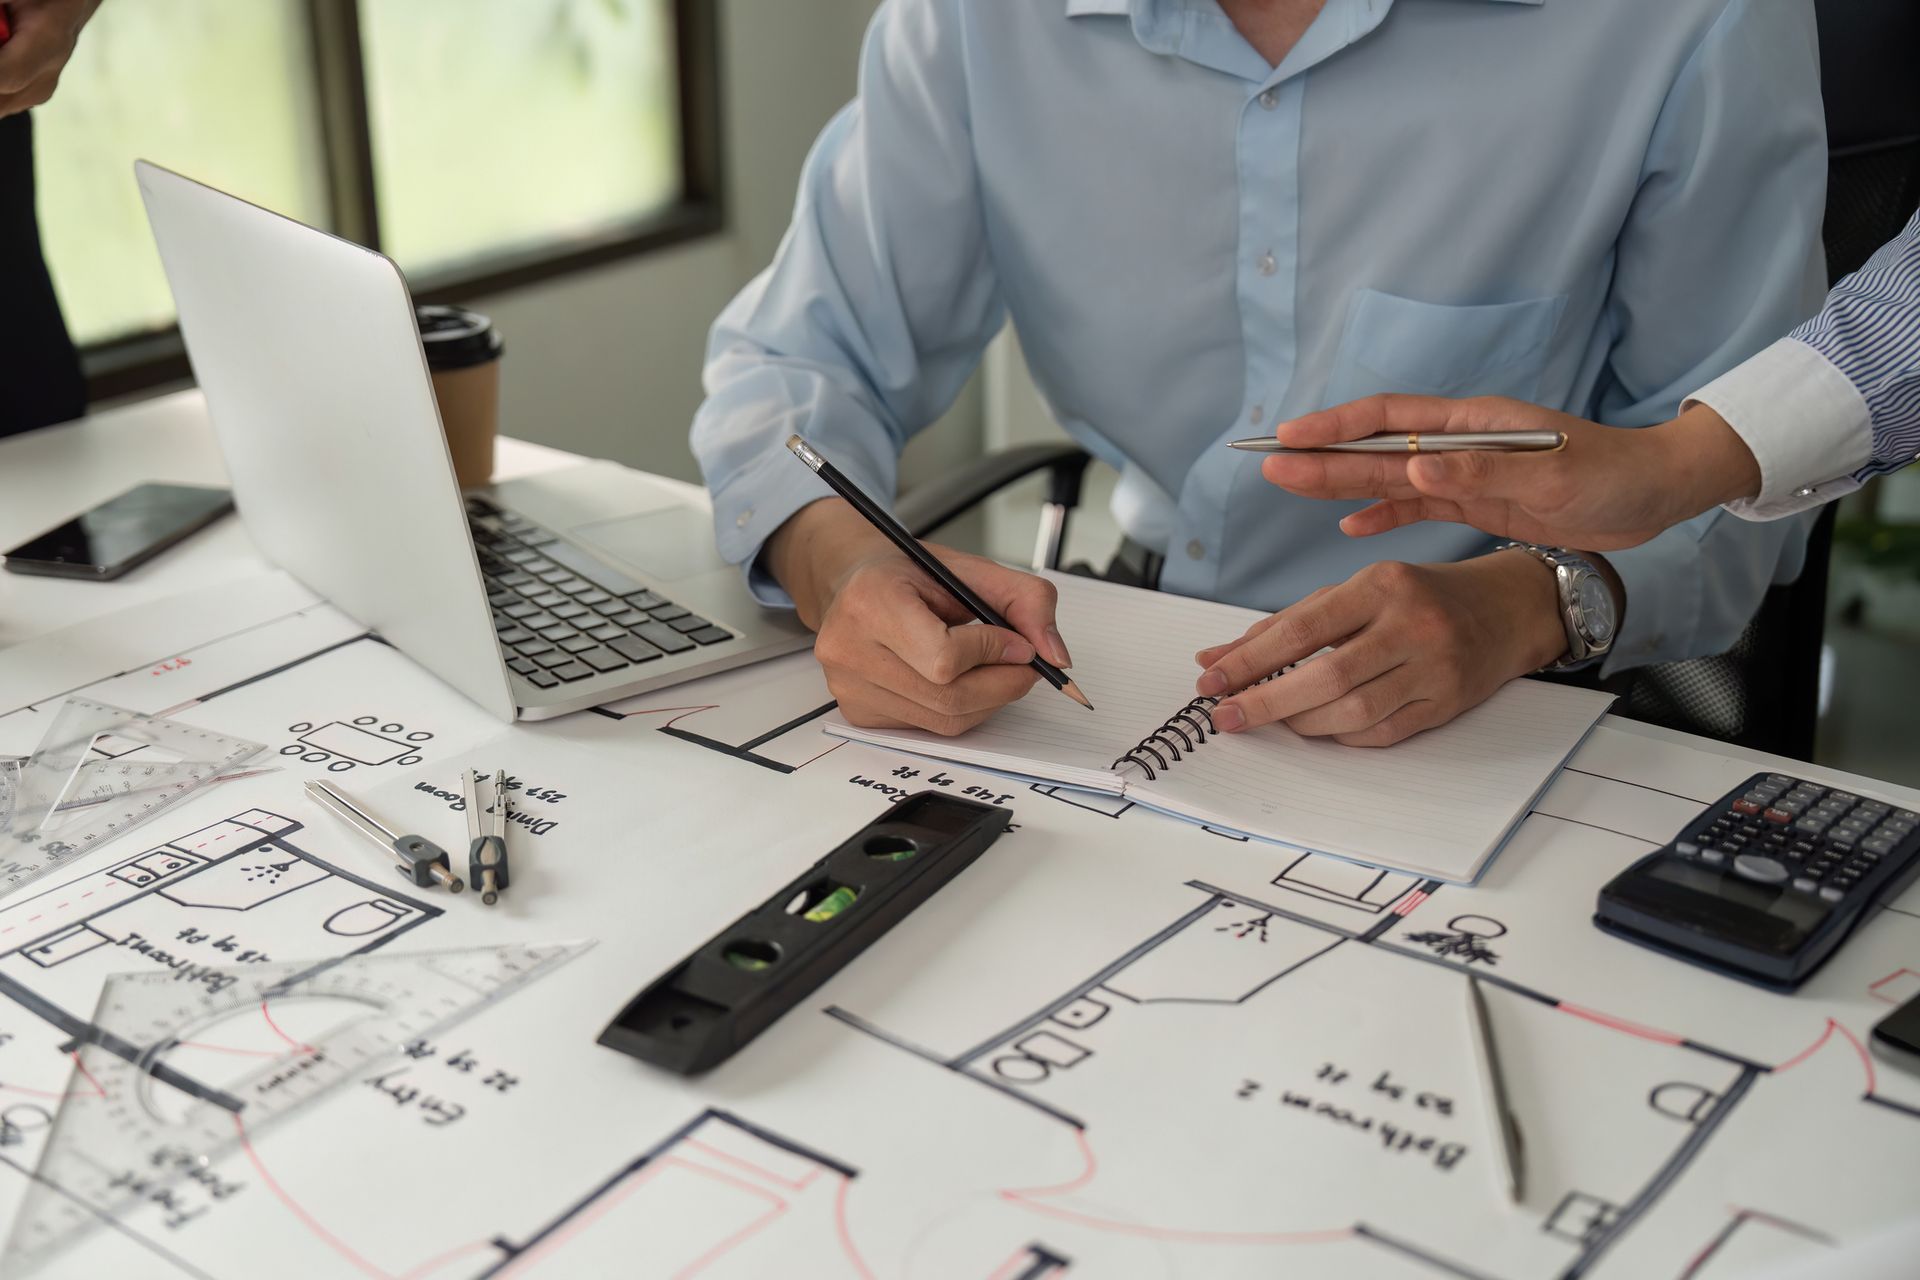
House drafting service plans with pencils and a compass on technical blueprint drawings.
by Stylewise Designs 31 August 2026
Not sure if you need a house drafting service in Perth, WA, or an architect? Stylewise Designs explains WA regulations and approval steps. Call 0419 552 505.
Draftsman reviewing house drafting plans and floor plan drawings at a desk.
by Stylewise Designs 31 August 2026
Wondering what's in your plans for house drafting in Perth, WA? Stylewise Designs explains every document homeowners need. Call us today on 0419 552 505.
Architectural plans & detailed drawings spread out on a table, showcasing design elements & layout.
17 June 2026
Discover 5 key benefits of residential drafting in Perth. Stylewise Designs delivers expert plans for renovations and extensions. Call for a free quote today.
1 December 2025
Discover Stylewise Designs’ Design And Drafting Service in Perth. Transform your home—call 0419 552 505 or click here to learn more about our expertise.
Drafting interior house design by architect designer
24 July 2025
Discover design trends with Stylewise Designs in Perth. Expert design and drafting service. Call 0419 552 505 or click here to learn more today.