How Long Does Residential Drafting Take? A Realistic Timeline
Residential drafting covers more than just drawing plans, and understanding the full timeline helps Perth homeowners plan with realistic expectations. Many people are surprised to discover that the drafting stage is only one part of a longer process that includes consultation, council approvals, and coordination with other professionals. This guide breaks down each stage so you know what to expect before you begin.
Residential drafting in Perth, WA, typically spans several weeks for the documentation phase alone, with council approvals adding further time depending on your local authority and project type.
Stage One: Initial Consultation and Brief
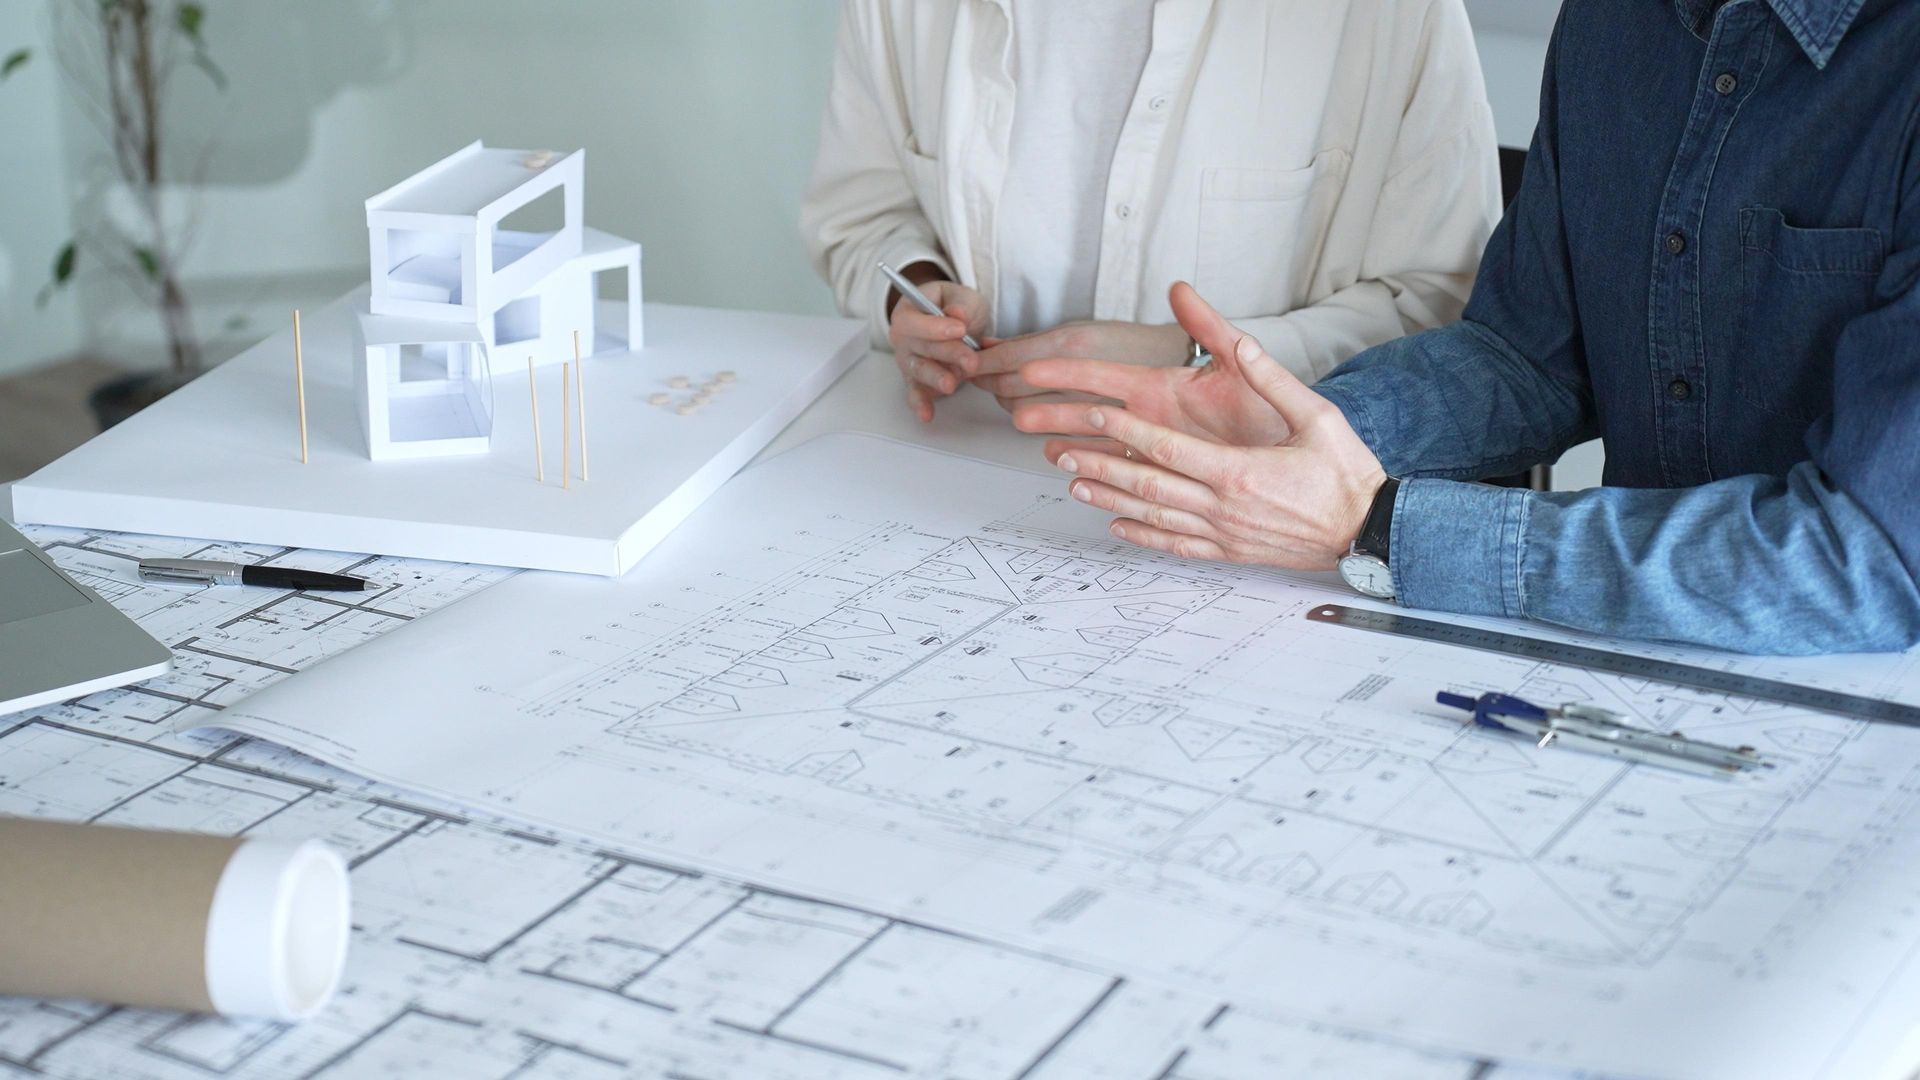
The first stage sets the direction for everything that follows. A good consultation covers your design goals, site conditions, and any constraints specific to your block. In Perth, factors such as solar orientation, lot size, and R-Code zoning all influence how the design takes shape from the outset.
Room layouts, setbacks, site coverage, access, and solar orientation all need to be resolved on paper before construction begins, in line with WA planning requirements. Getting clarity on these early avoids costly changes later.
Expect this stage to take one to two weeks. Gathering your certificate of title, any existing survey plans, and a clear idea of your design preferences can speed things up considerably.
Stage Two: Concept Design and Drafting Documentation
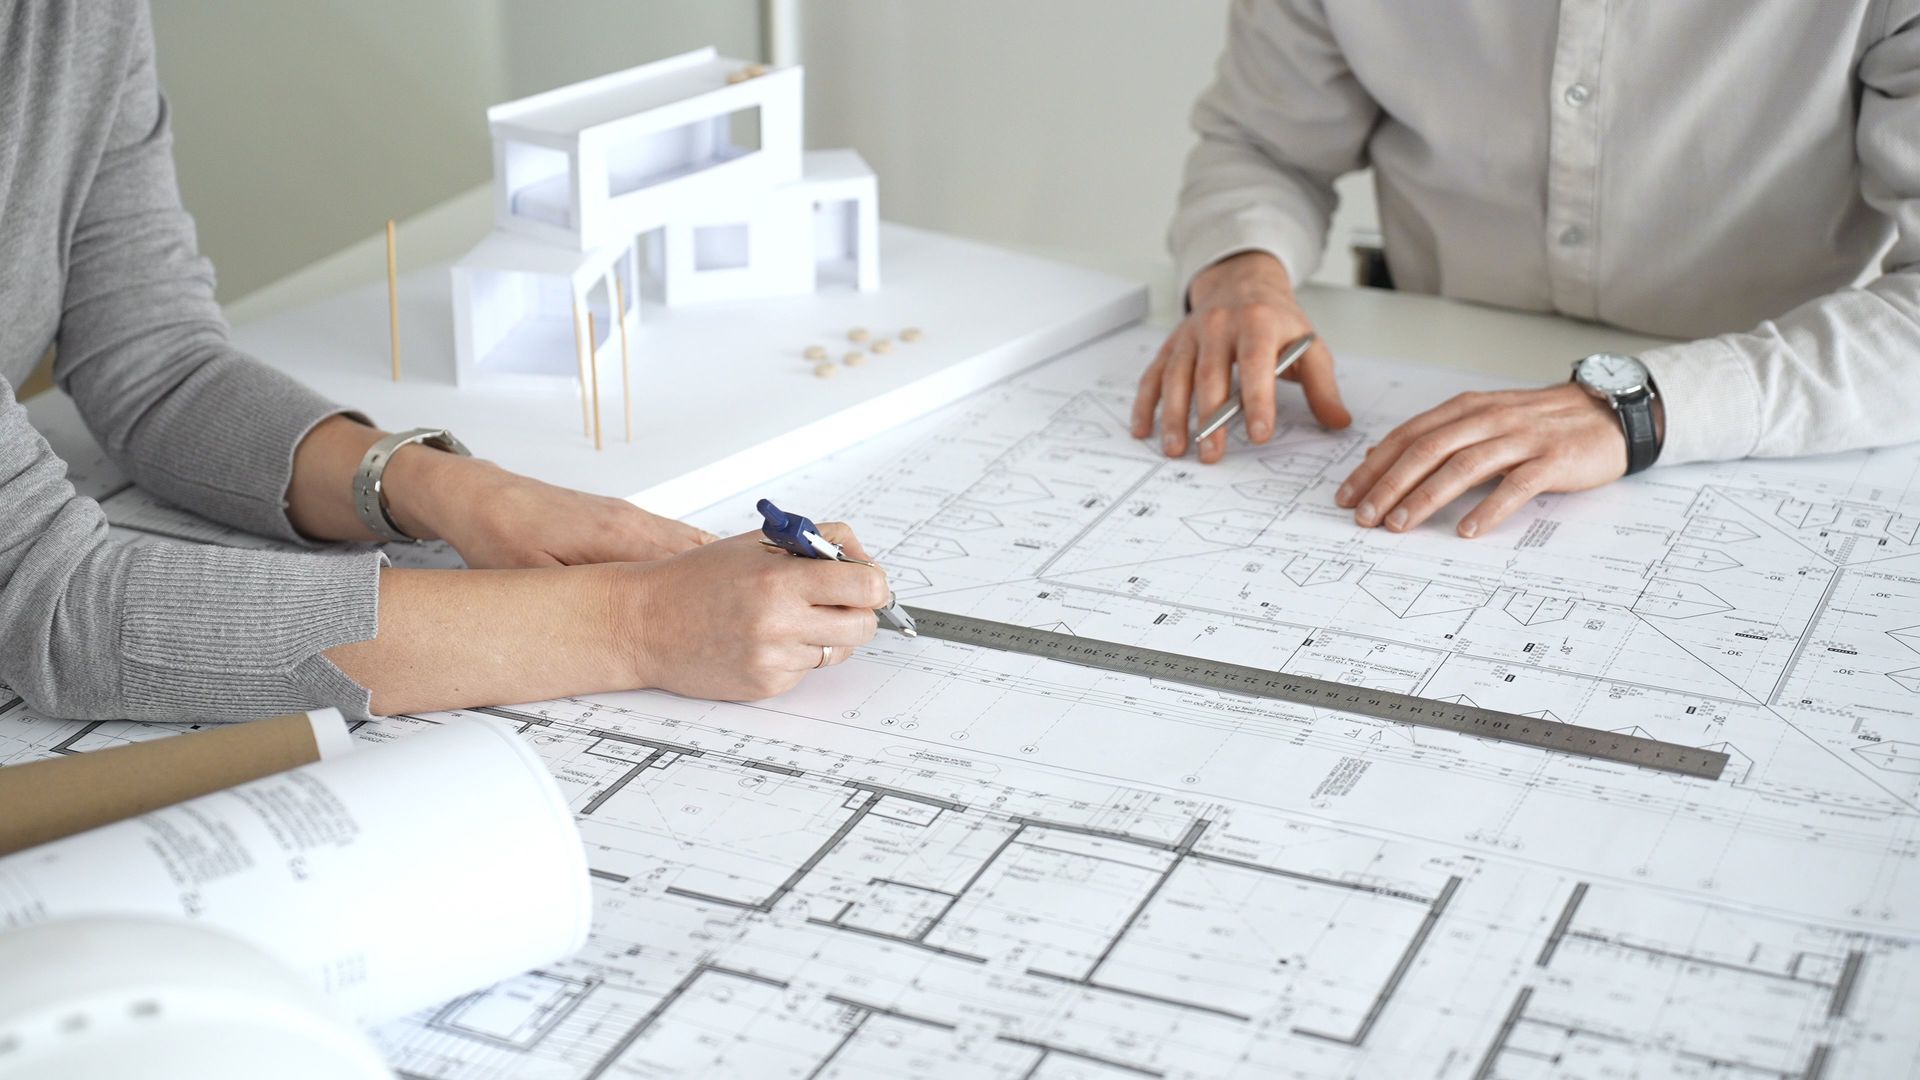
Drafting documentation typically takes two to six weeks, covering concept plans, floor layouts, elevations, and sections. Simple single-storey renovations tend to move through faster, while new multi-level homes or unit developments take longer.
The complexity of your brief, the number of revision rounds, and how quickly you can provide feedback all affect how long this stage runs. For owner-builders, complete documentation is a particular priority, as working drawings must be detailed enough for builder pricing and submission to a building certifier.
What Can Slow Down the Drafting Stage?
Late changes to the design brief, difficulty obtaining a site survey, and requests for 3D visualisations can all add time. Incomplete or unclear drawings often trigger requests for additional information before work even starts on site.
Stage Three: Planning Approval and Building Permit
Council approvals are often the longest part of the entire process and the stage most homeowners underestimate.
Residential drafting projects require building approval, and subject to your local authority, a planning approval may be required prior to a building approval. Not every project in Perth needs planning (Development) approval, but most new homes, grouped dwellings, second-storey additions, and certain renovations do.
The timeframe for a planning decision is either 60 or 90 days from lodging your application, depending on the circumstances. Certified building permit applications are typically assessed within 10 business days, while uncertified applications may take up to 25 business days.
Why Does the Approval Stage Vary So Much?
The approval timeline depends on the project type, your local council's workload, and whether your application requires neighbour consultation. In practice, a clean lodgement at most Perth metro councils lands between 8 and 20 business days, because the clock pauses whenever they request further information. Well-prepared, compliant drawings submitted the first time around are the best way to avoid delays.
Stage Four: Coordination With Other Professionals
Depending on your project, you may also need input from structural engineers, energy assessors, land surveyors, and building certifiers. The sequence of these stages matters, because most cannot run in parallel. A surveyor cannot certify drawings that reference an engineering design that does not yet exist.
These professionals can often be arranged through your draftsperson, saving you the time and effort of sourcing each consultant independently.
What Is the Total Realistic Timeline?
For most Perth residential projects, you can expect the following approximate stages.
- Initial consultation and briefing: one to two weeks.
- Concept design and full drafting documentation: two to six weeks.
- Planning approval (where required): eight to thirteen weeks.
- Building permit assessment: two to five weeks.
- Professional consultant coordination: often runs concurrently with the above stages.
Total time from first consultation to permit in hand can range from around three months for a straightforward renovation to six months or more for a new home requiring planning approval.
Tips for Keeping Your Project on Track
- Gather your site survey and certificate of title before your first appointment.
- Make design decisions early and minimise mid-project scope changes.
- Respond promptly to your draftsperson's requests for information or feedback.
- Ask your draftsperson to confirm which approvals apply to your specific project and council area.
- Factor in the full approval timeline when planning your construction start date.
Ready to Start Your Residential Drafting Project?
Understanding the timeline before you begin puts you in a stronger position to plan your budget, construction schedule, and living arrangements during the process. Every project is different, and a detailed discussion with a qualified draftsperson is the most reliable way to get an accurate estimate for your specific situation.
Stylewise Designs has been serving Perth homeowners since 2000, offering personalised residential design and drafting services from initial concept through to complete documentation. Whether you are planning a new home, a renovation, or a unit development, the team can guide you through every stage. To discuss your project and get a realistic timeline, get in touch today or call 0419 552 505.