Home Improvement Design and Drafting Perth
Renovating in Perth? Here's How Home Improvement Drafting Actually Works
Not every home project starts from a blank block. For a lot of Perth homeowners, the goal isn't a new build — it's making the most of the home they've already got. An extra bedroom, a long-overdue kitchen update, an ensuite, a carport, or even a full two-storey addition can transform how a house works without the cost and disruption of starting over.
But renovating and extending comes with its own set of challenges that new builds don't — and understanding how the drafting process works for home improvements can save you a lot of time, money, and frustration.
Why Home Improvement Projects Are Different
When you're designing a new home, you're working with a blank site. When you're improving an existing one, you're working around it — around the existing structure, the current layout, the site conditions, and often around restrictions that weren't a factor when the home was first built.
That's why the process for a home improvement project almost always starts with a site visit. Before any design work begins, it's important to establish what's achievable given:
- The existing footprint and structure of the home
- Site conditions — slope, boundaries, easements
- Council setback and site coverage requirements that apply to additions
- How a new addition will connect structurally and visually with the existing build
Sometimes what a homeowner initially pictures aren’t quite possible as first imagined — but a good design process finds the alternative that still ticks the boxes, rather than just saying no.
The Home Improvement Drafting Process, Step by Step
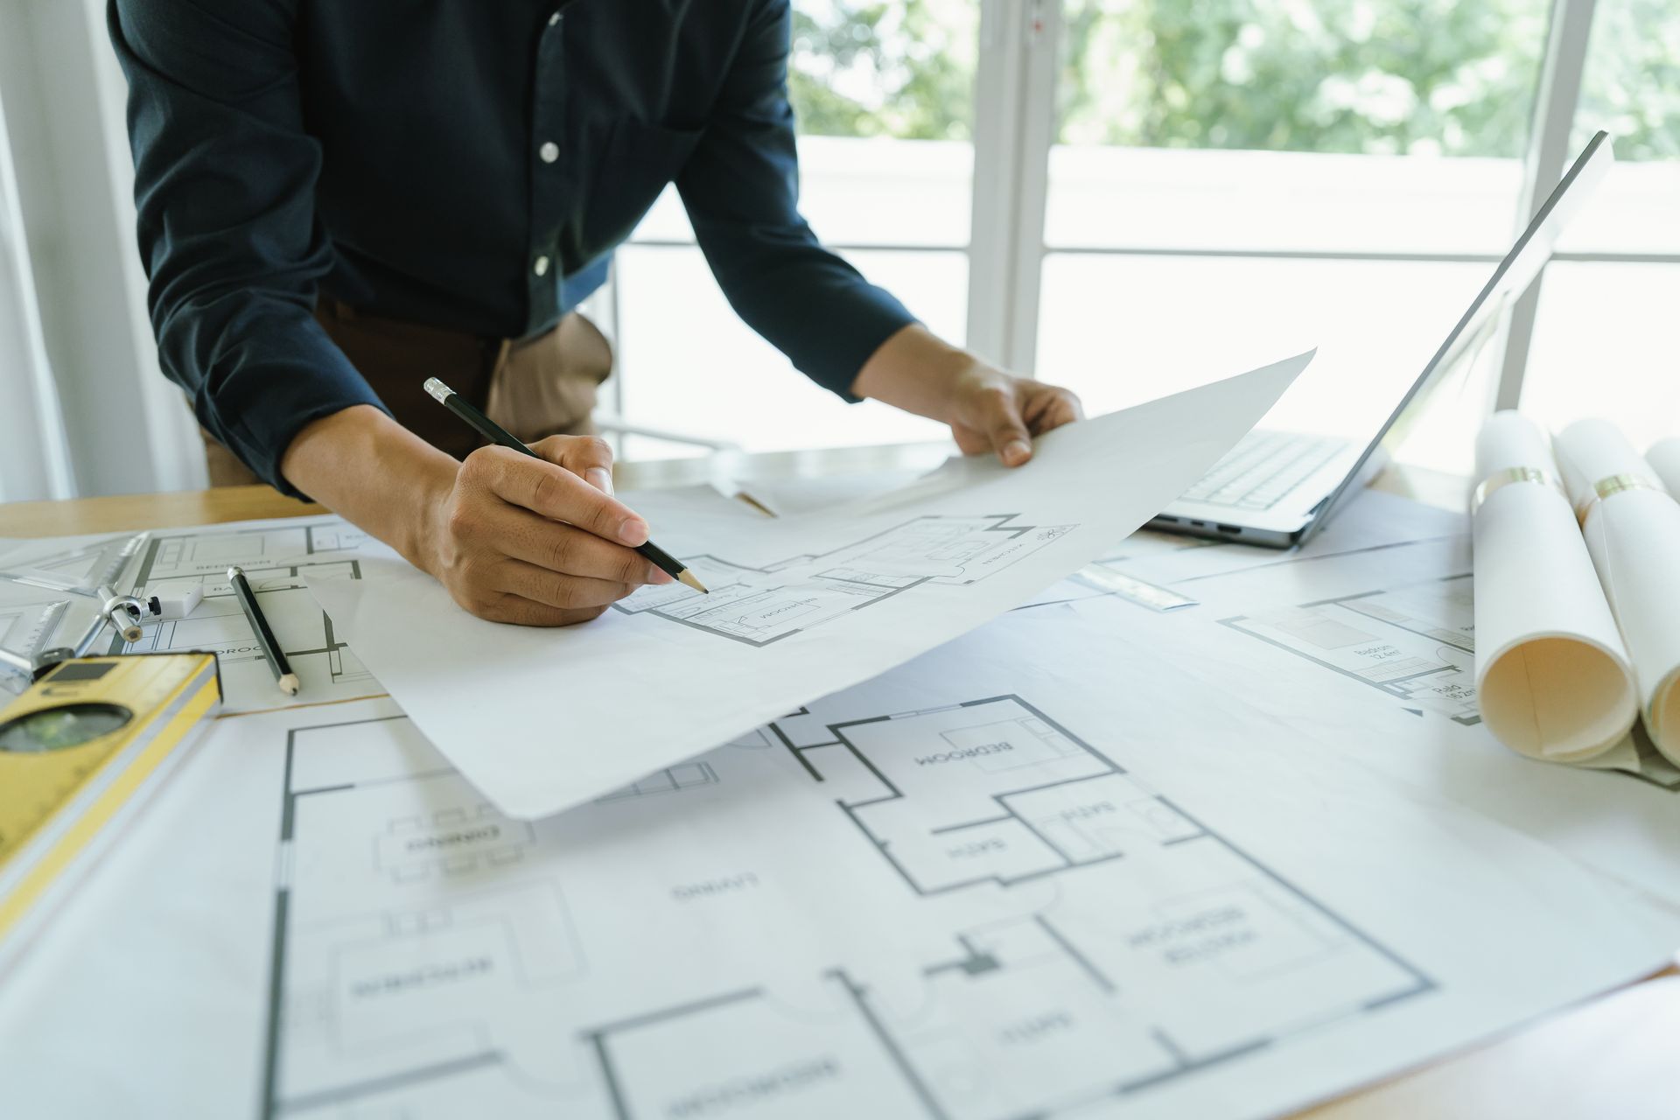
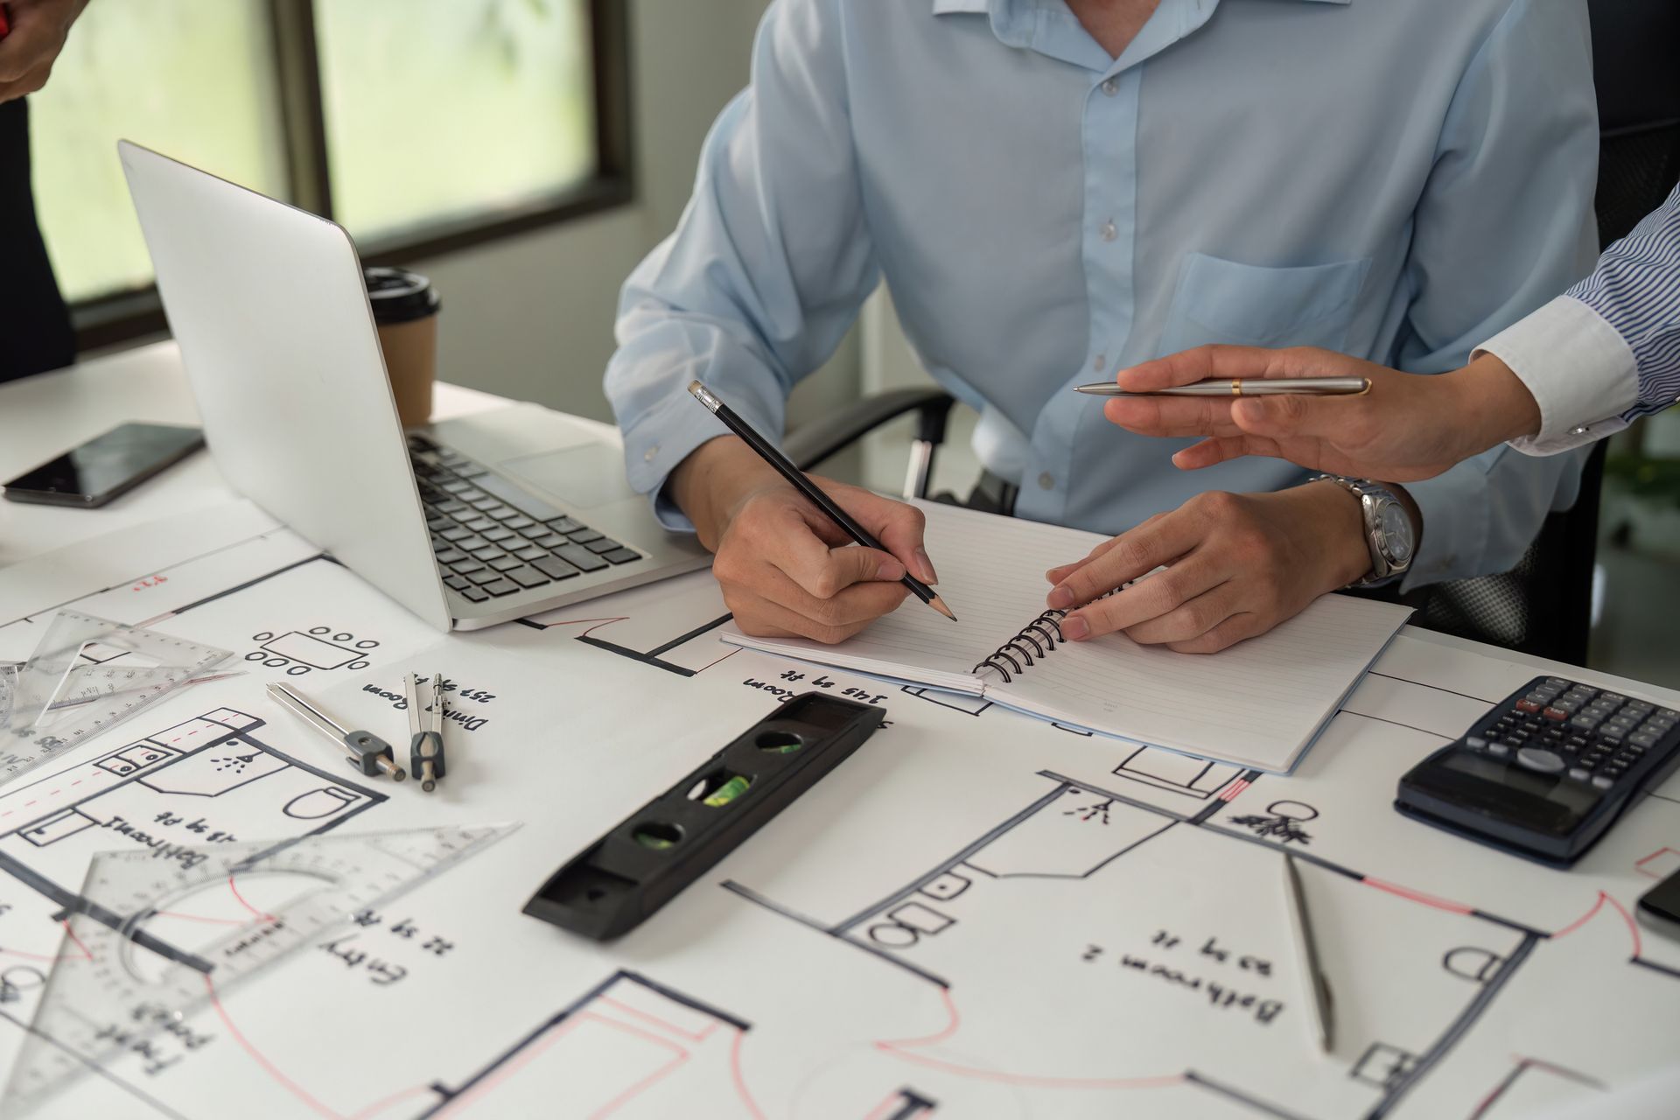
- Site measure — an accurate on-site measure of the existing home forms the foundation everything else is built on. Working from assumptions instead of accurate as-built measurements is one of the most common causes of costly surprises mid-renovation.
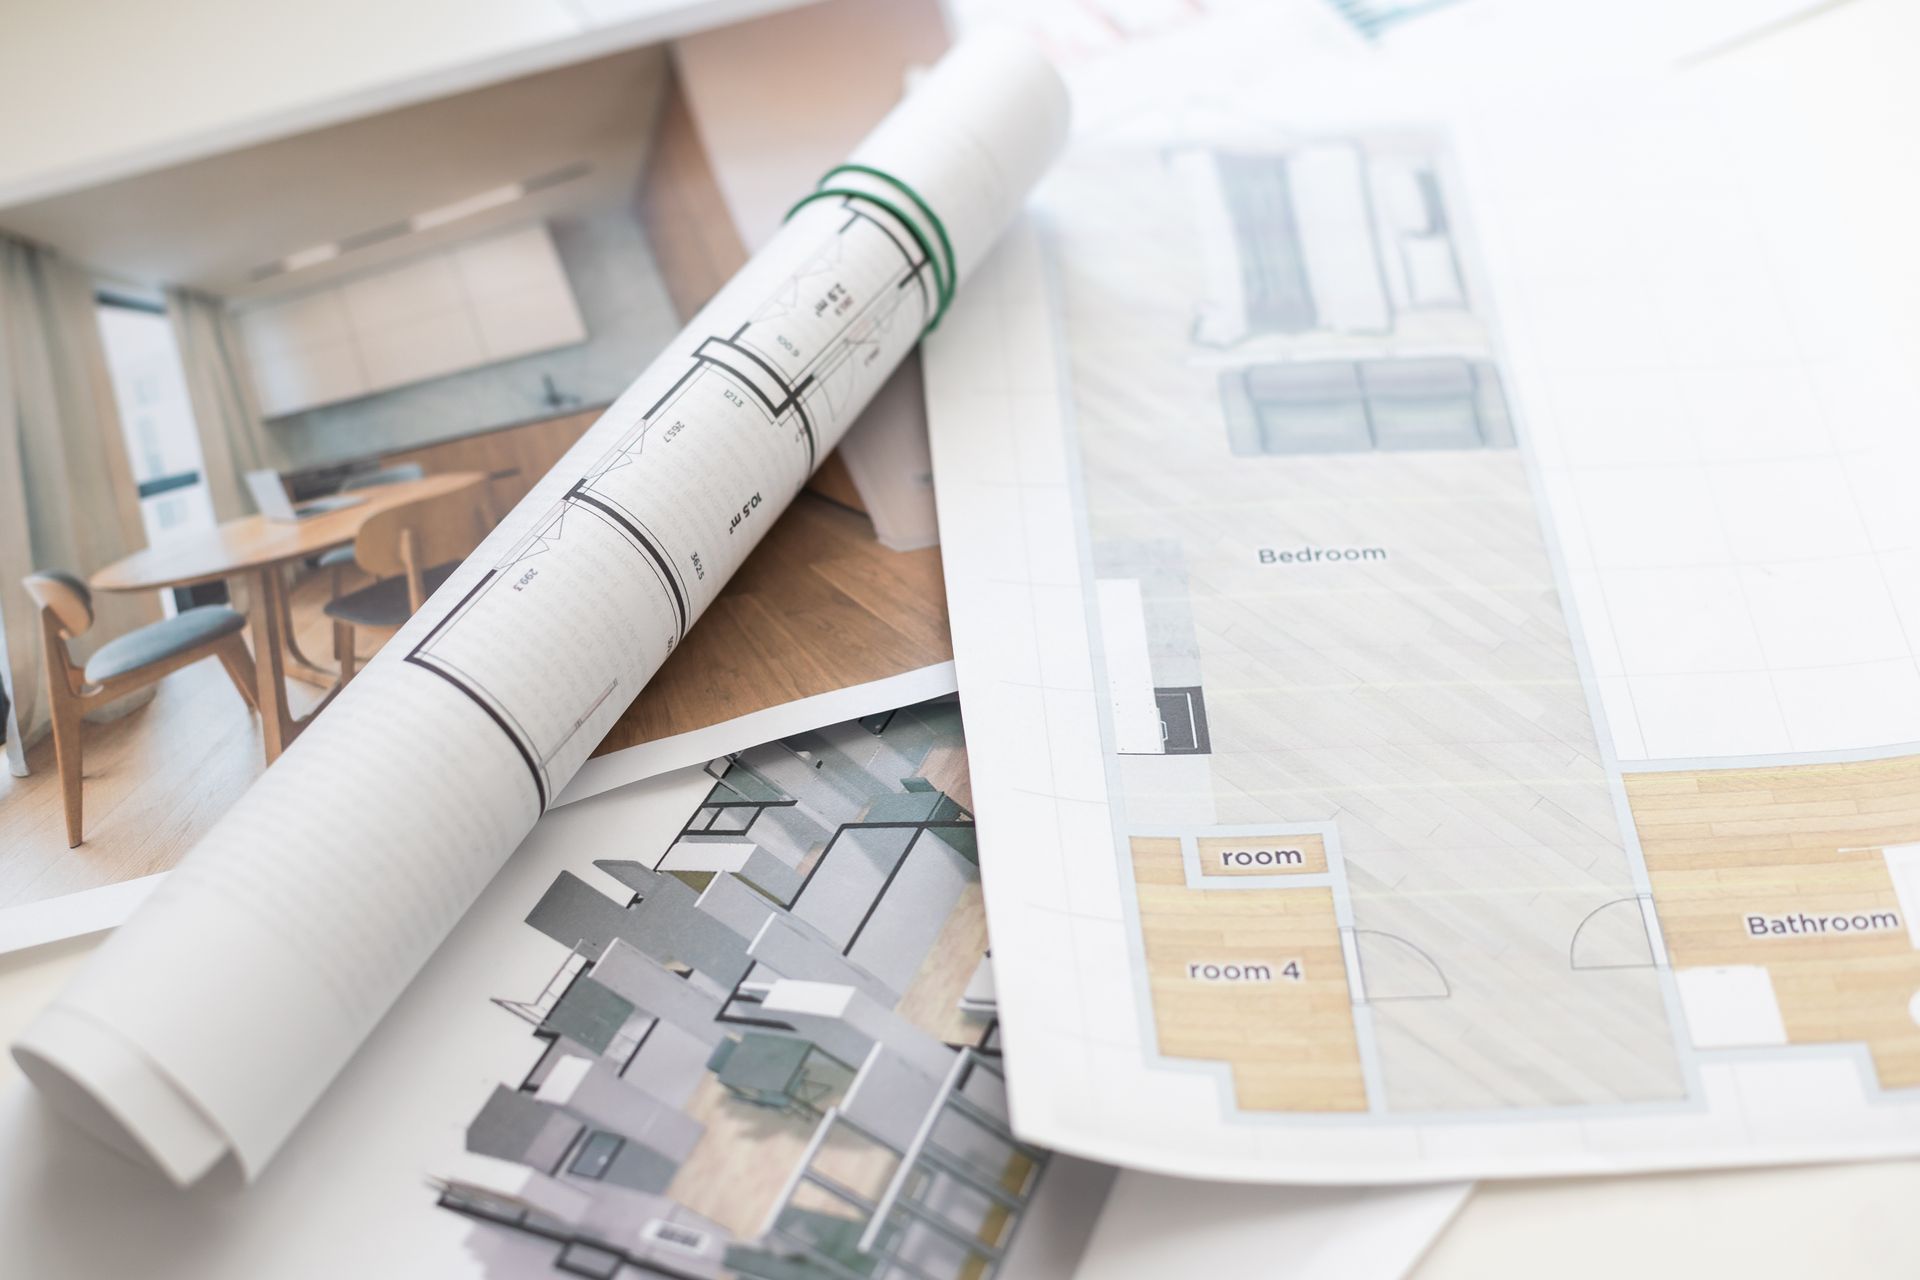
- Concept design — an initial layout is developed and refined with you, showing how the new space will integrate with what's already there.
- Confirmation — once the concept reflects what you want, it's locked in before moving to full documentation.
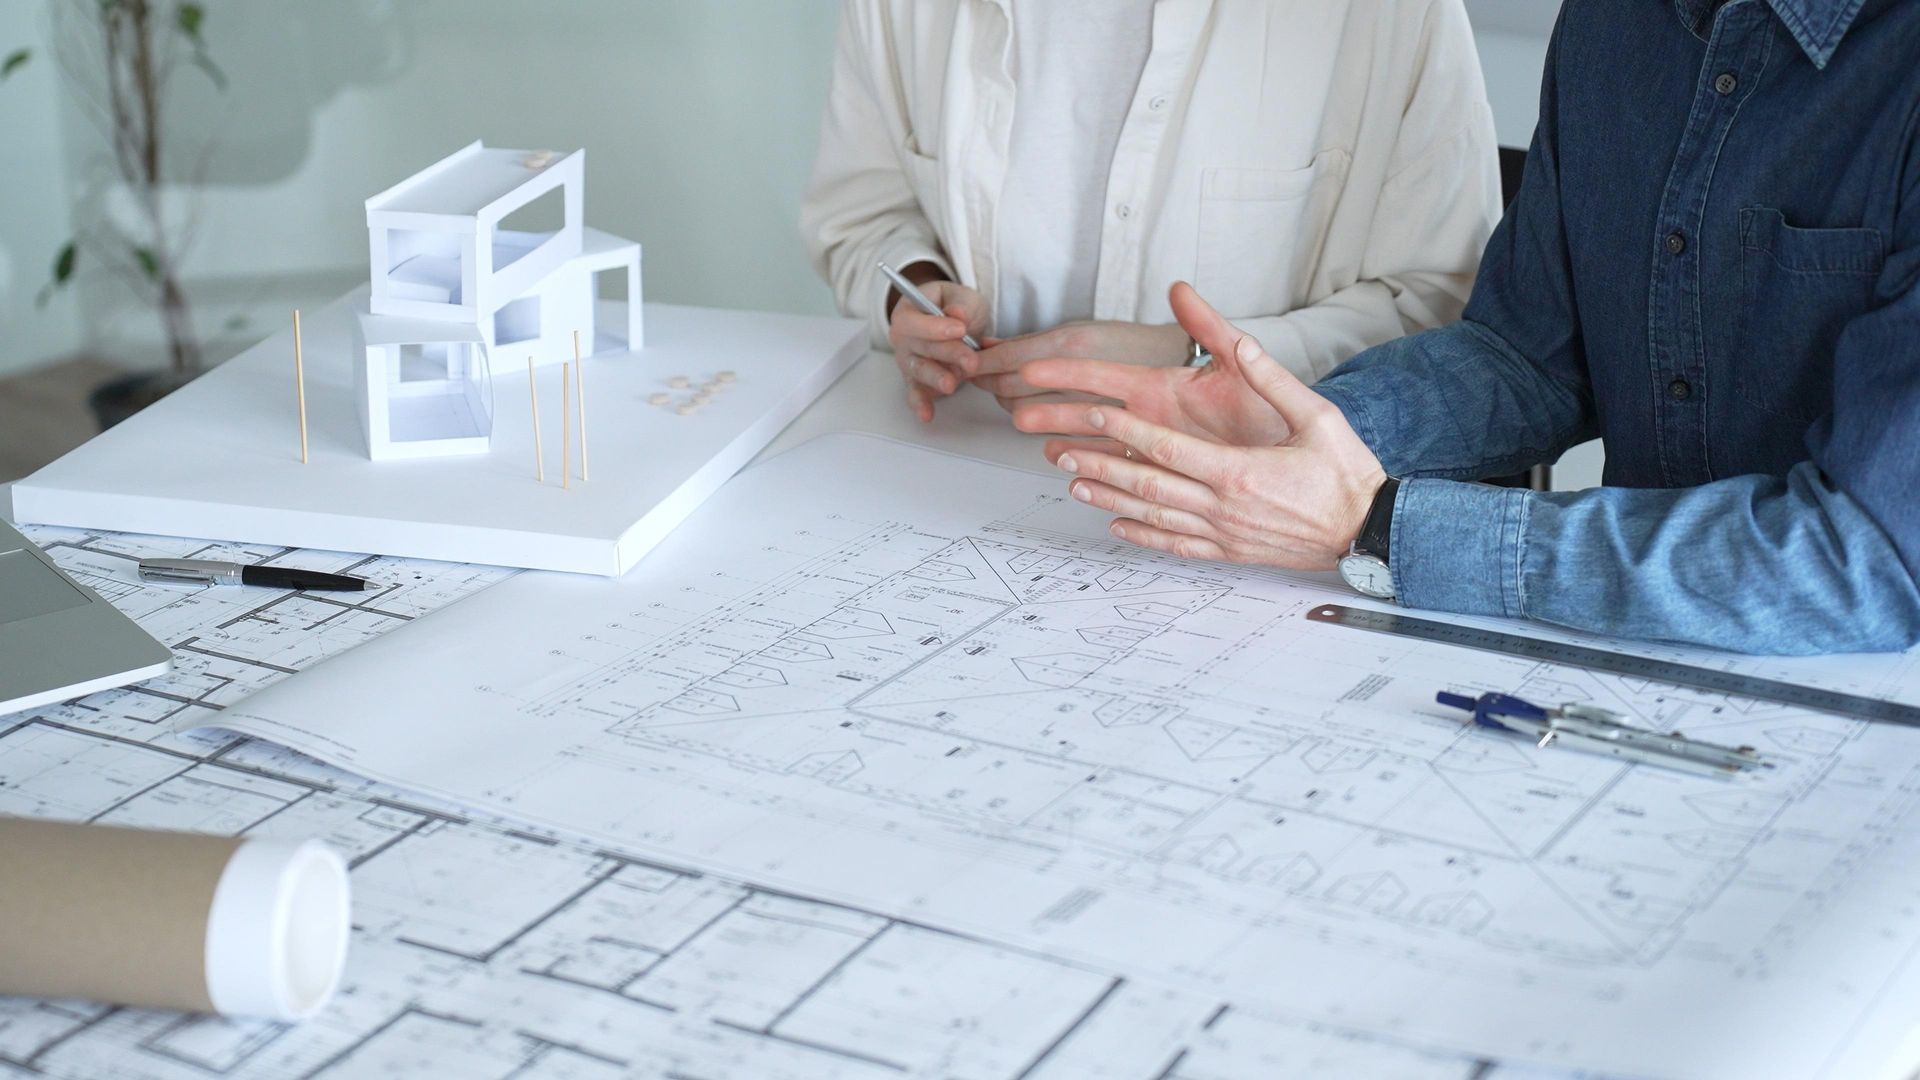
- Detailed construction documentation — complete, builder-ready drawings are produced, ready for pricing, council submission, and construction.
Common Home Improvement Projects in Perth
Some of the most common home improvement projects Perth homeowners take on include:
- Home extensions — adding living space, bedrooms, or a second bathroom to a growing household's footprint
- Two-storey additions — adding a full upper level rather than expanding outward, often a smart option on smaller blocks
- Garages and carports — practical additions that also add value
- Bathroom and kitchen renovations — frequently the highest-impact updates for both lifestyle and resale value
- Alfresco and entertainment areas — a natural fit for Perth's outdoor lifestyle and climate
Getting a Seamless Transition Between Old and New
One of the biggest risks with home improvement projects is ending up with an addition that looks and feels "bolted on" rather than part of the original home. Achieving a seamless transition comes down to a few things:
- Matching rooflines, materials, and window proportions where it matters
- Understanding how the existing structure dictates what's possible before design decisions are locked in
- Designing circulation and flow between old and new spaces, not just the new footprint in isolation
This is where design experience really shows — working within the constraints of an existing home to still deliver something that feels intentional, not compromised.
Already Have a Concept in Mind?
If you've already sketched out your own ideas, that's a great starting point. A professional review can help refine a concept drawing, check it against site conditions and council requirements, and turn it into accurate, buildable documentation — often saving you from finding out about a problem only after construction has started.
Bring Your Home Improvement Vision to Life
Stylewise Designs has been helping Perth homeowners extend, renovate, and improve their existing homes since 1985. As a certified architectural draftsman and HIA member based in North Perth, the business manages home improvement projects from initial site visit through to detailed, council-ready construction documentation — including extensions, second-storey additions, carports, kitchen and bathroom renovations, and alfresco areas.
📞 Call 0419 552 505 or get in touch online to discuss what's possible for your home.