Design & Drafting Service Perth
Draftsman vs. Architect in Perth: Which One Does Your Project Actually Need?
It's one of the first questions almost every Perth homeowner asks when they start planning a new home, extension, or renovation: do I need an architect, or will a draftsman do the job?
It's a fair question — and an important one, because it affects both your budget and your timeline. Here's a straightforward breakdown to help you figure out which path suits your project.
What a Residential Draftsman Actually Does:
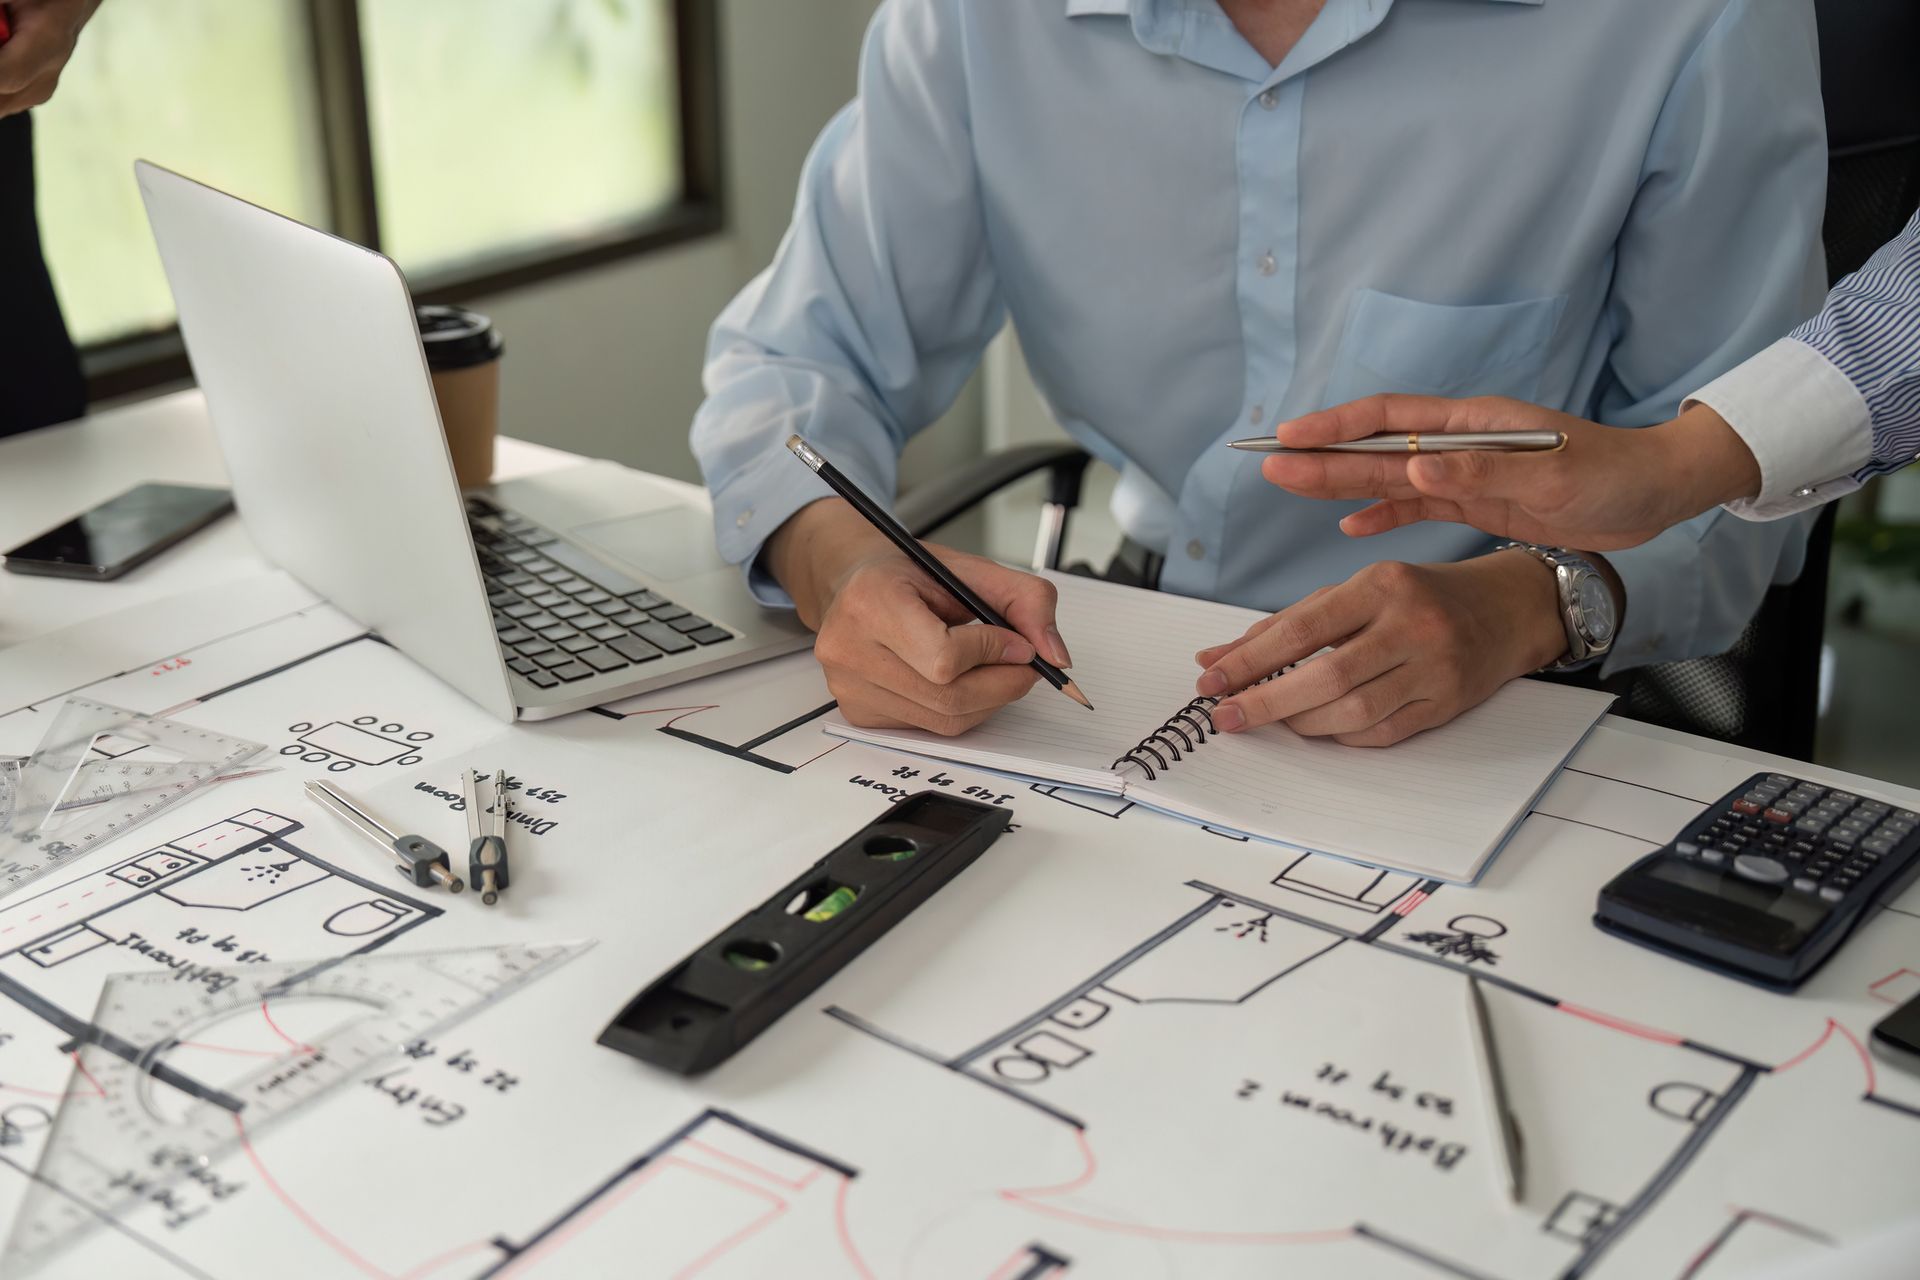
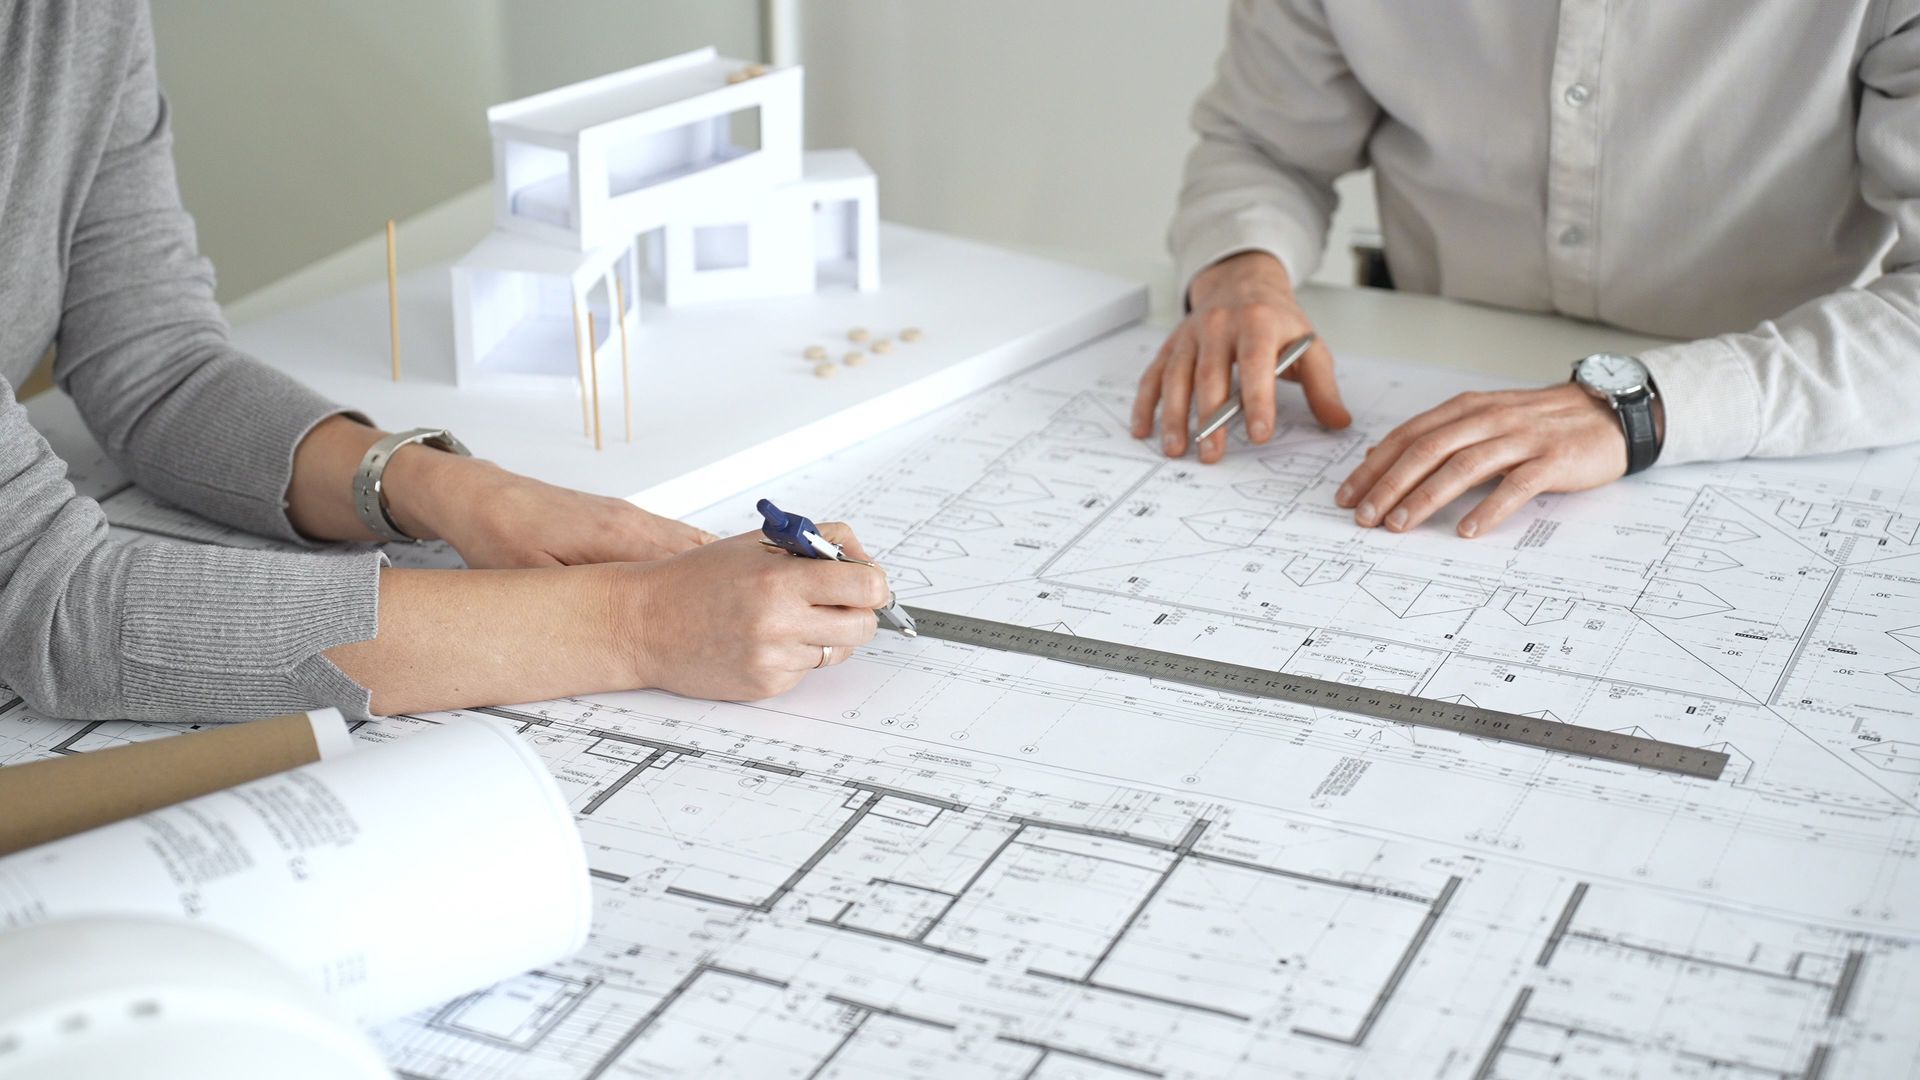
A residential draftsman prepares the technical drawings and documentation needed to get your project through council and into construction. In Perth, that typically means:
- Site plans
- Floor plans
- Elevations
- Section drawings
- Documentation that complies with the WA Residential Design Codes (R Codes) and the National Construction Code (NCC)
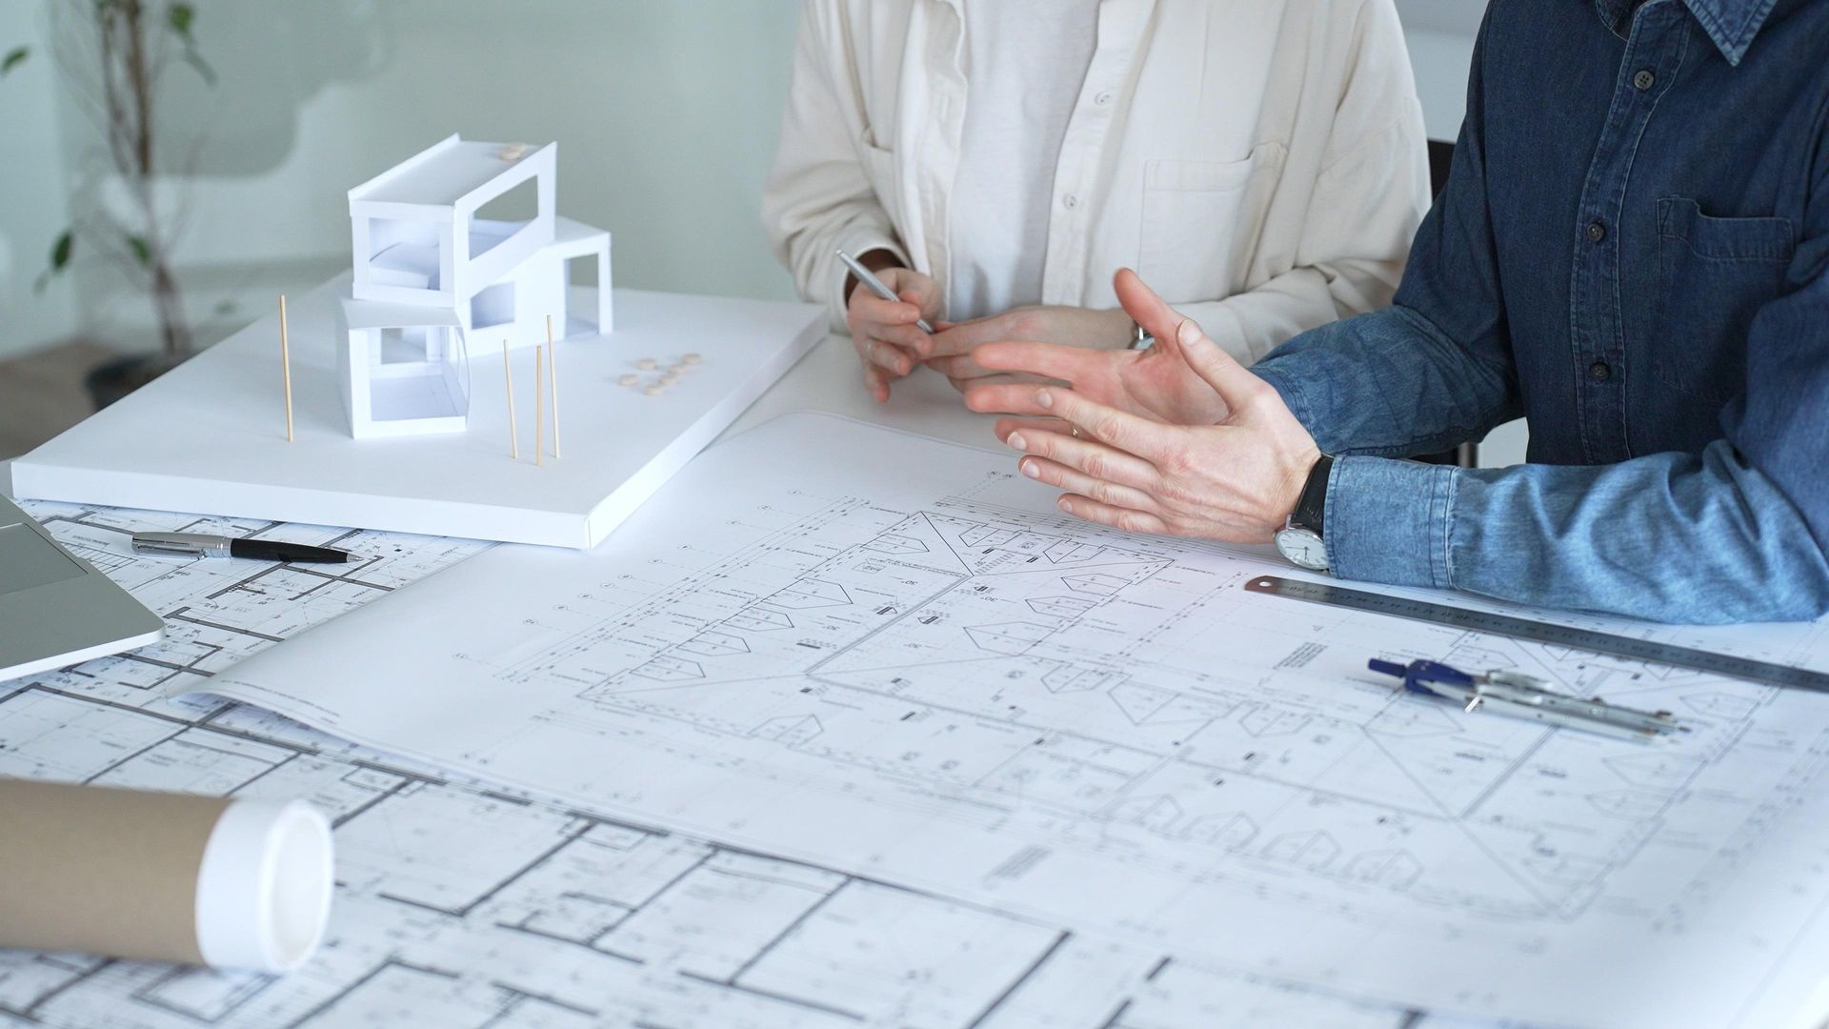
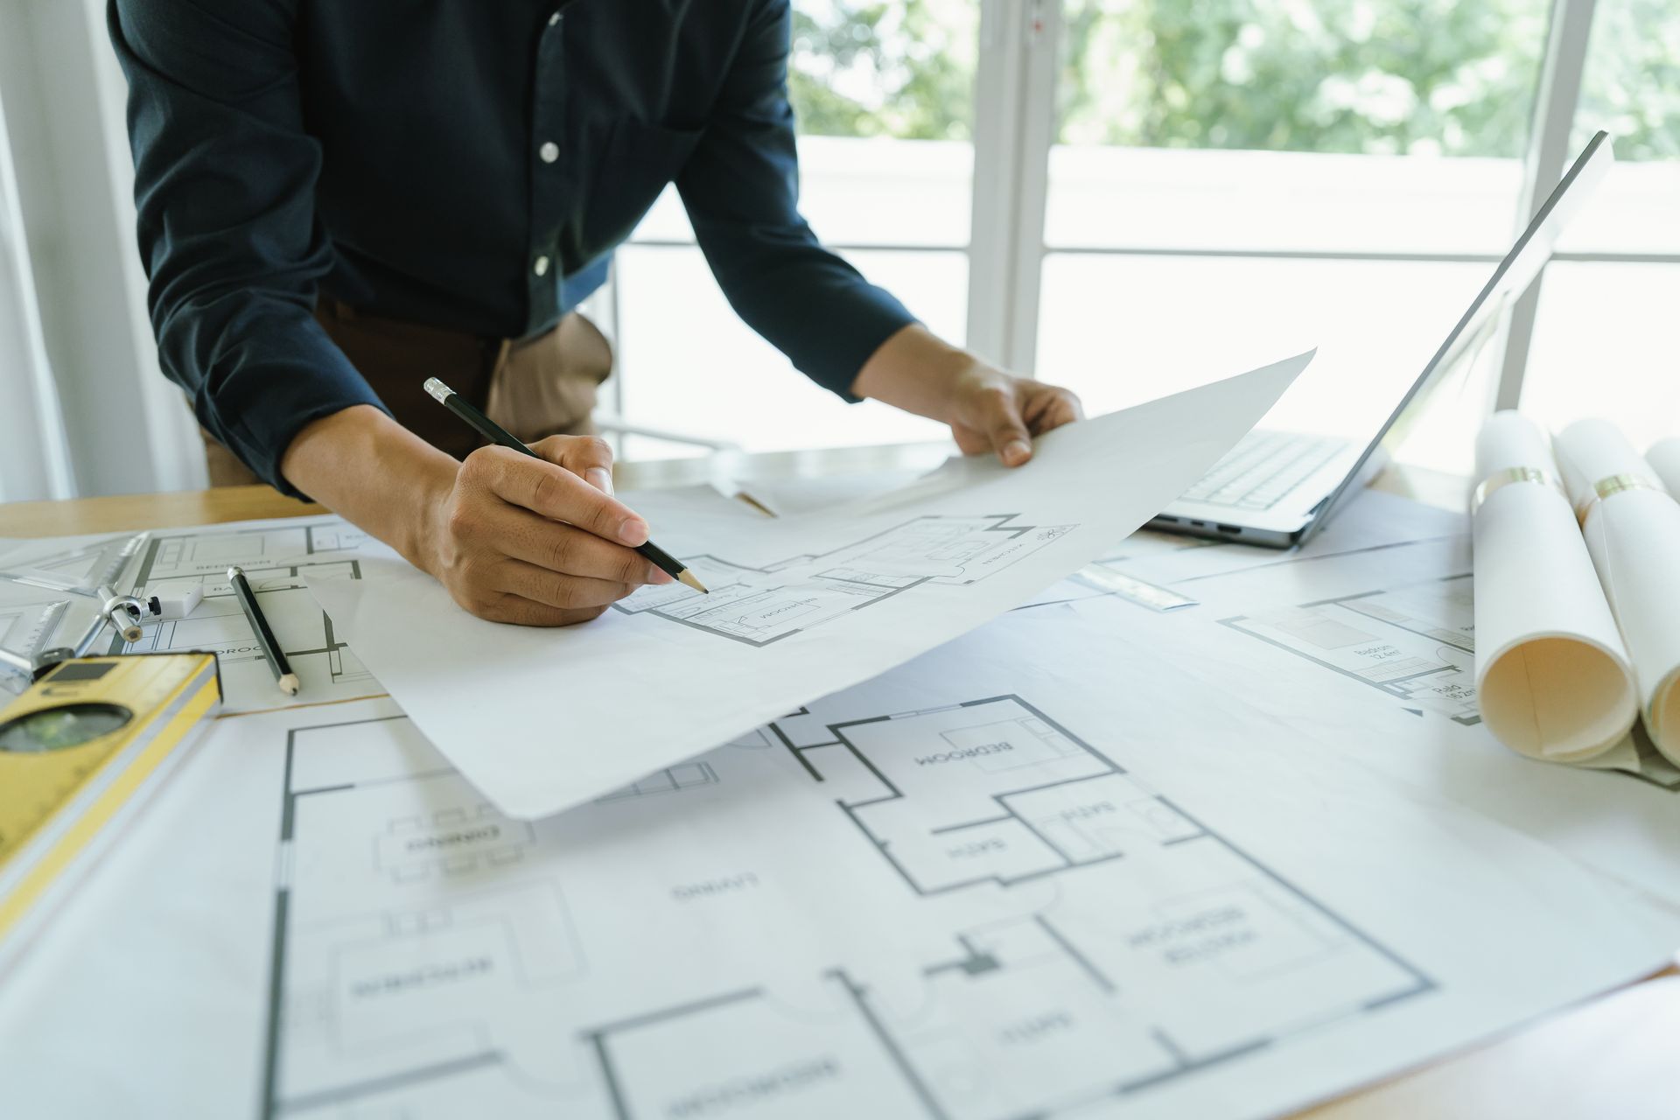
A certified draftsman takes your ideas — whether that's a rough sketch, a Pinterest folder, or a fully formed brief — and turns them into builder-ready, council-compliant plans. For most residential projects in Perth, this is exactly what's required.
What an Architect Brings to the Table:
Architects are registered design professionals who typically bring a stronger focus on conceptual design, complex or unusual builds, and high-end custom architecture. Their services often come at a higher cost, reflecting the additional design exploration and project complexity they're set up to handle.
So Which One Do You Need?
For most Perth homeowners, a qualified draftsman is well suited to:
- New single and multi-level homes on standard residential lots
- Home extensions — rear additions, second-storey additions, alfresco enclosures
- Renovations and alterations, including structural changes and layout reconfigurations
- Unit developments, dual occupancies, and grouped dwellings
- Owner/builder projects, where complete, accurate documentation is essential
An architect may be worth considering if your project is highly complex, architecturally ambitious, or breaks significantly from standard residential design.
The good news for most people: a draftsman can deliver full documentation to building-permit standard at a more competitive cost than a registered architect — without compromising on compliance or quality.
Why Local R Codes and NCC Knowledge Matters So Much in Perth
Whichever path you choose, your plans need to satisfy two key frameworks before a building permit can be issued:
- WA R Codes — governing setback distances, boundary clearances, open space ratios, and overlooking provisions
- NCC (National Construction Code) — the national baseline for building compliance
Depending on your local government area, you may also need a Development Application for planning approval before the building permit stage even begins. Getting this wrong — or missing it entirely — is one of the most common causes of delays and costly plan amendments for Perth homeowners.
This is where local experience counts. A draftsman who works across Perth's northern, western, and southern suburbs day-to-day understands how individual councils tend to interpret these requirements, which makes for a far smoother run through approvals.
What to Bring to Your First Consultation
If you're gearing up for your first meeting with a draftsman, a bit of preparation goes a long way:
- Any sketches or notes on what you're picturing
- Your Certificate of Title
- Any existing site survey documents
- A rough sense of your budget and timeline
Even if all you have is a rough concept and a wish list, a good draftsman can work with that as a starting point.
The Value of Decades of Local Experience
Perth's building landscape has changed a lot over the decades — council requirements, lot sizes, and construction codes have all evolved. Working with a draftsman who's been operating in the local market for the long haul means your project benefits from patterns and pitfalls they've already seen play out many times over, not just textbook knowledge.
Ready to Talk Through Your Project?
Stylewise Designs has been providing residential drafting services to homeowners across Perth since 1985. As a certified architectural draftsman and HIA member based in North Perth, the business offers a personal, owner-operated approach — taking projects from first sketch through to council-ready documentation, with a particular specialty in owner/builder packages.
📞 Call 0419 552 505 or get in touch online to discuss whether a draftsman is the right fit for your Perth home project.